
Open House Thu, Sep 24th 05:30 PM - 06:30 PM - Primary on Main








Address
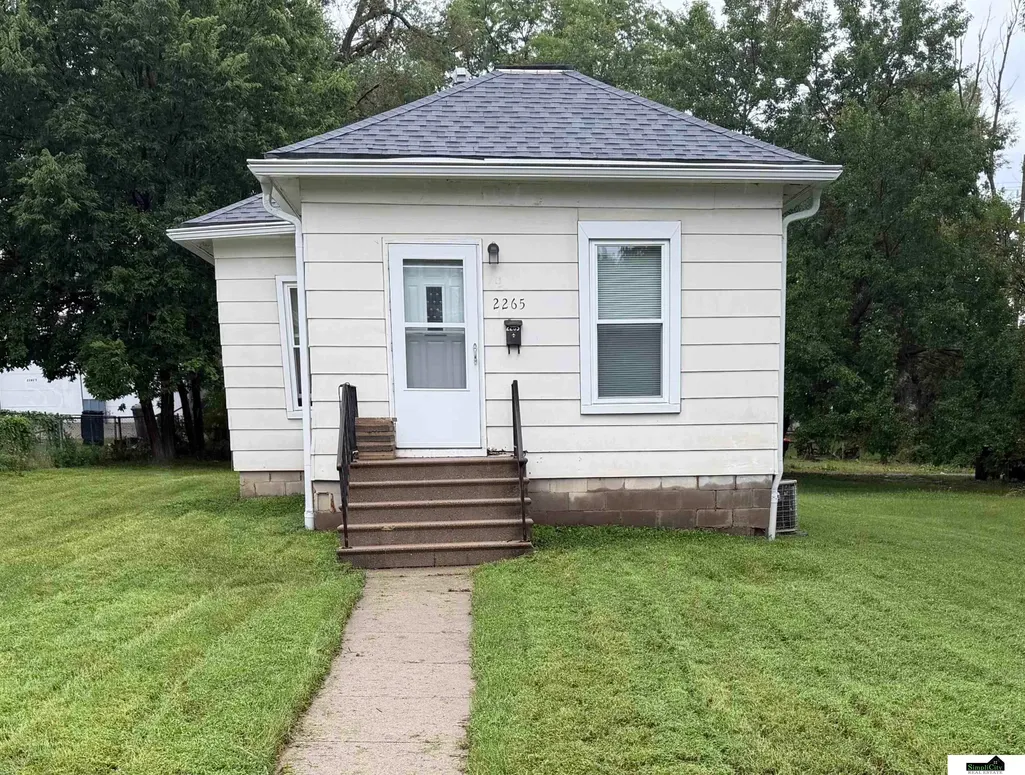
2265 Orchard Street, Lincoln, NE
Price
$ 249,999
Property Attributes
- ID#22626727
- TypeSingle Family
- Listing Status ACTIVE
- CountyLancaster
- CityLincoln
- AreaLancaster
- NeighborhoodMalone - Low
- Zip68503
- StyleRanch, Bungalow
- Year Built1920
- Taxes$ 1481
- Price$ 249,999
- Bedrooms2
- Full Bathrooms1
- Half Bathrooms0
- Sqr Footage665
- Lot Size0.15 Acres
Data Source:
Great Plains Regional MLS
Property Description
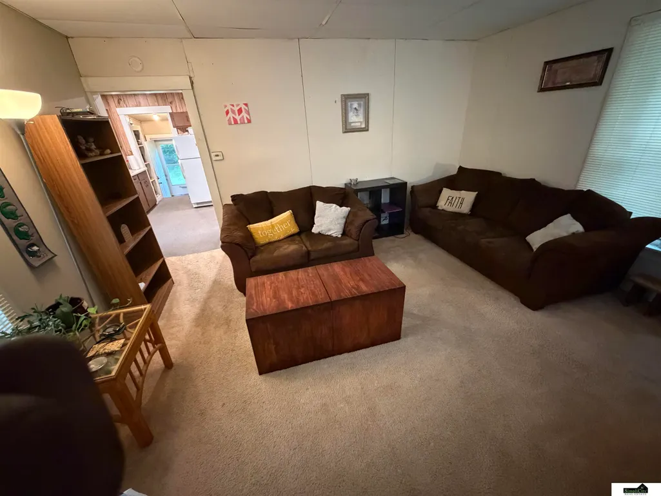
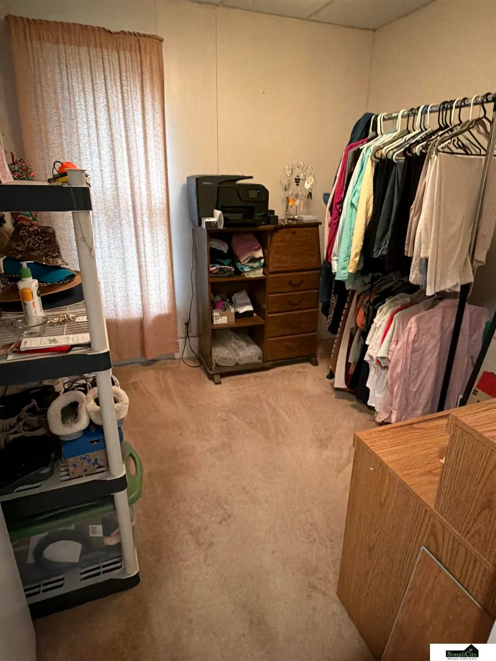
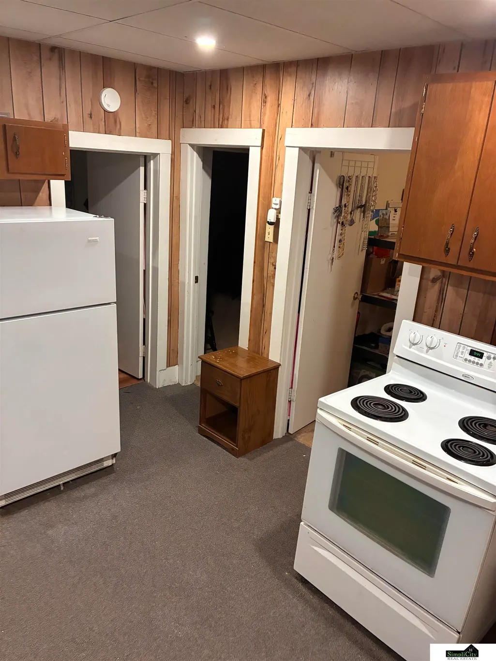
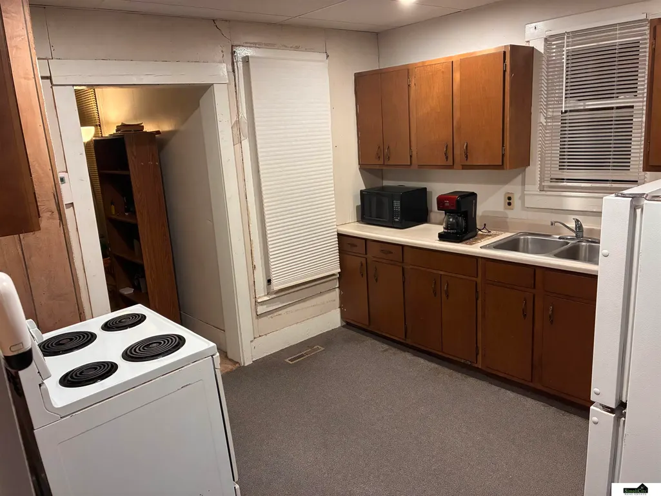
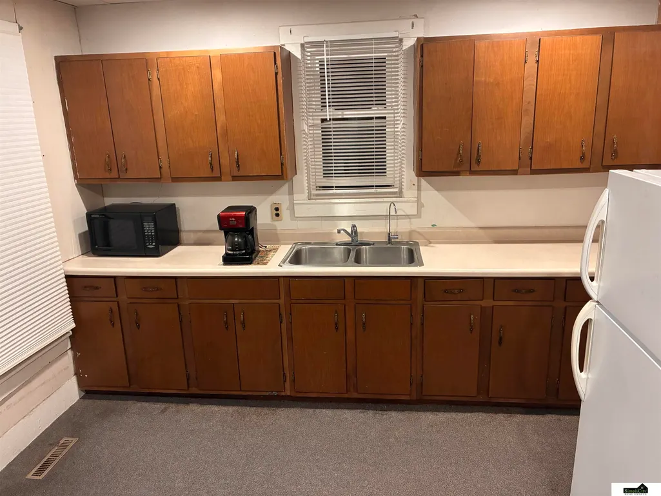
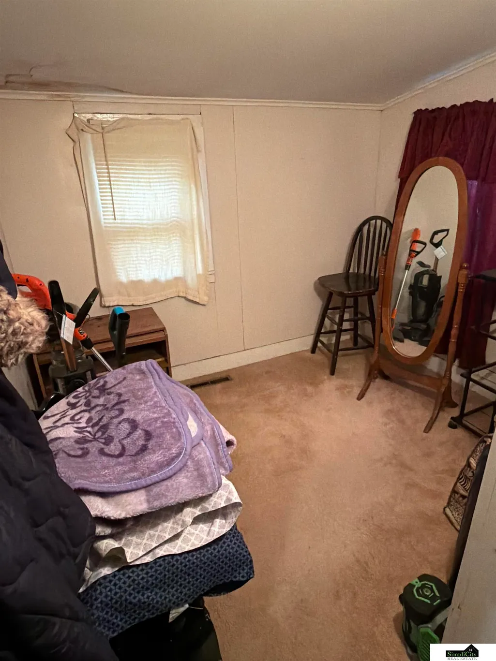
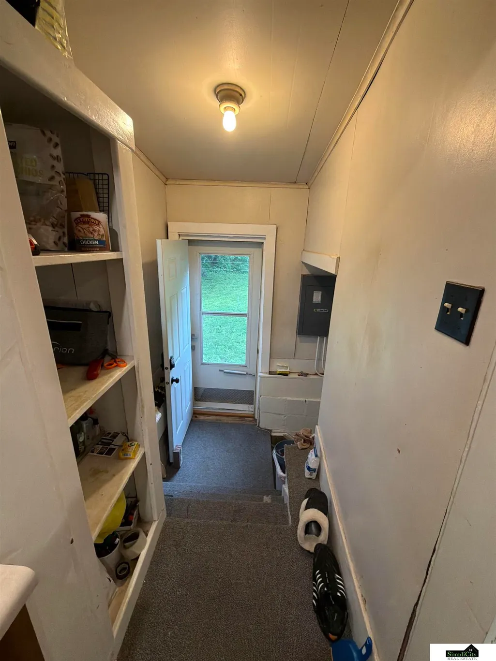
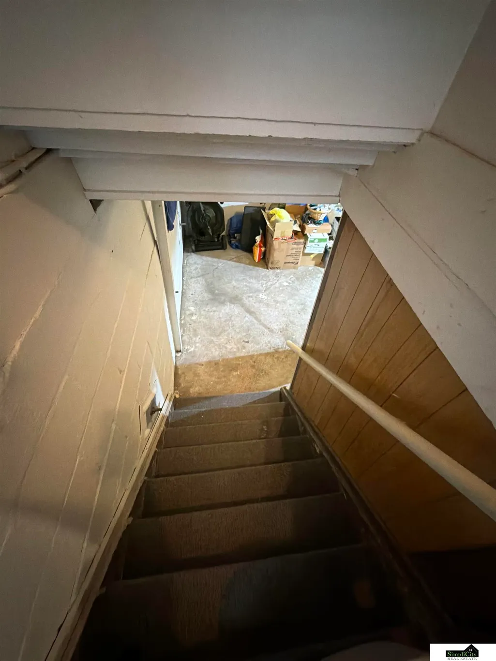
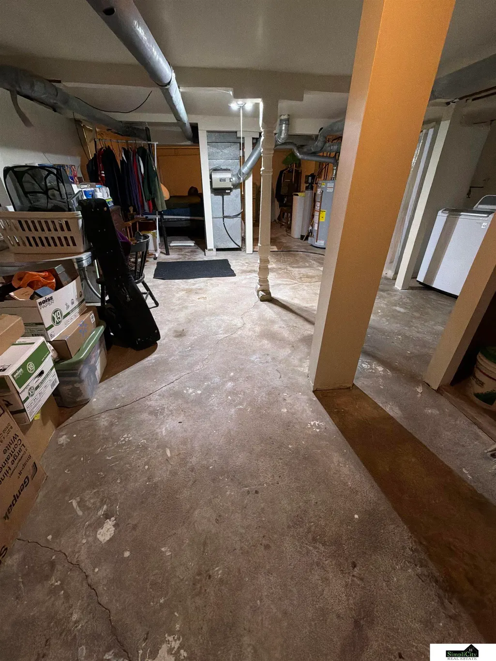
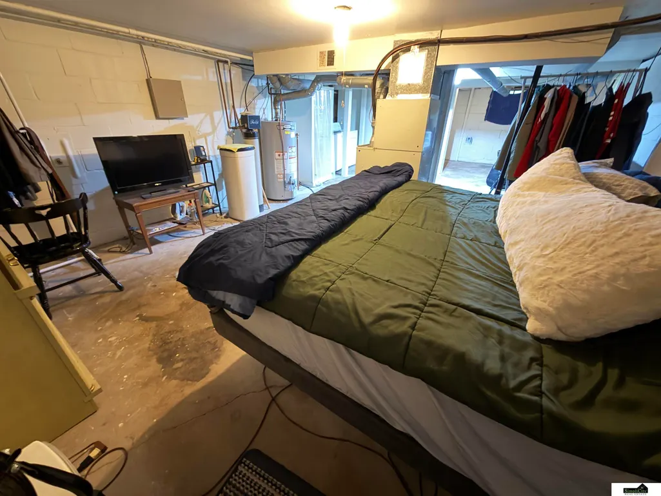
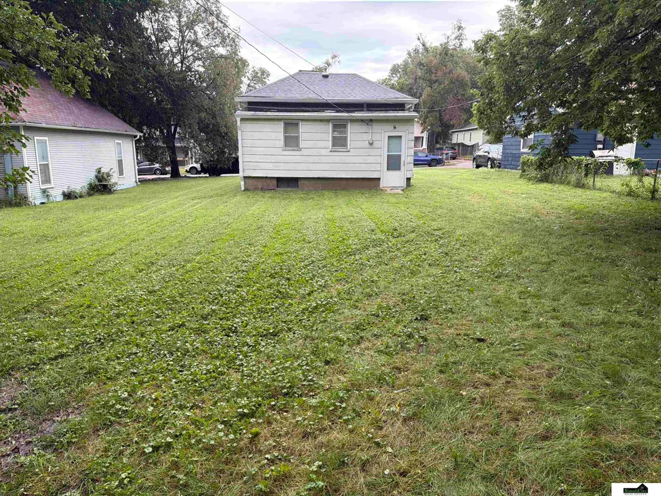
Welcome home to this charming bungalow just a touchdown pass from Memorial Stadium. The main level has a good-sized living room, two bedrooms, open kitchen, and a three-quarter bathroom with a soaking bathtub. The daylight basement is unfinished but offers excellent flexibility, with the current owners using part of the space as a primary bedroom, complete with a shower plus washer and dryer. Outside, the huge lot is a standout feature, providing an abundance of yard space for recreation, entertaining, gardening, or simply enjoying the outdoors. A great opportunity to own a home with a large lot and room to add your personal touch, which may be tearing the home down and building a muli-family unit in its place. Options. Uptdates: * 2019 / 2020 New Roof * 2024 (5) Double Pane windows installed by Mad City Window & Bath * 2019 Front & Back Door Screens Replaced
| Elementary School | Middle School | High School |
|---|---|---|
| Clinton Elementary School | Culler Middle School | Lincoln Northeast High School |
| Price History | |
|---|---|
| 9/16/2026 | Listed $249,999 |
General Features
| Sewer | Public Sewer |
|---|---|
| Heating | Natural Gas |
| Cooling | Central Air |
| Appliances | Oven |
| Patio/Porch Features | Porch |
| Architectural Style | Ranch |
| Year Built | 1920 |
| Property Subtype | Single Family Residence |
| Tax Year | 2025 |
| Ownership | Fee Simple |
| County | Lancaster |
| New Construction | false |
| Property Type | Residential |
| HOA | false |
| Attached Garage | false |
| Subdivision Name | Malone - Low |
| Garage Y/N | false |
| Status | ACTIVE |
| Directions | From 27th Street turn West onto Y Street, turn north onto N 23rd Street, and the first left west onto Orchard Street. |
| ModificationTimestamp | 2026-09-21T06:02:48.800Z |
| High School | Lincoln Northeast |
| City | Lincoln |
| Senior Community Y/N | false |
| High School District | Lincoln Public Schools |
| MLS Area | Lancaster |
| Lot Size Units | Square Feet |
| Lot Size Square Feet | 6534 |
| Carport Y/N | false |
| Elementary School | Clinton |
| Tax Annual Amount | 1481 |
| Middle/Junior High School | Culler |
| Property Condition | Not New and NOT a Model |
| Building Area Units | Square Feet |
| Primary Bedroom Level | Main Floor |
| Living Area Units | Square Feet |
| Standard Status | Active |
| Occupancy Type | Owner |
| Middle/Junior School District | Lincoln Public Schools |
| Elementary School District | Lincoln Public Schools |
| Legal Description | YATES AND THOMPSONS SUBDIVISION OF L16 J G MILLERS SUB, Lot 4 |
Interior Features
| Basement | Daylight |
|---|---|
| Kitchen Level | Main Floor |
| Basement (Y/N) | true |
| Air Conditioning Y/N | true |
| Heating Y/N | true |
| Fireplace Y/N | false |
| Above Grade Finished Area | 665 |
| 3/4 Baths | 1 |
| Laundry Features | Concrete Floor |
| Total Bedrooms | 2 |
| Living Room Level | Main Floor |
| Main Level Bathrooms | 1 |
| Below Grade Finished Area Unit Type | Square Feet |
| LivingAreaSource | Assessor |
| Above Grade Finished Area Unit Type | Square Feet |
| Kitchen Features | Vinyl Floor |
| Total Baths | 1 |
| 1/2 Baths | 1 |
| Primary Bathroom Features | 3/4 |
| Living Room Features | Wall/Wall Carpeting |
| Bedroom 2 Features | Wall/Wall Carpeting |
| Kitchen Area | 116.15 |
| Kitchen Length | 11.5 |
| Kitchen Width | 10.1 |
| RoomBasementArea | 665 |
| Primary on Main | 69.52 |
| Second Bedroom Length | 7.9 |
| Second Bedroom Width | 8.8 |
| Living Room Area | 199.32 |
| Living Room Length | 15.1 |
| Living Room Width | 13.2 |
| Primary Bedroom Area | 76.44 |
| Primary Bedroom Features | Wall/Wall Carpeting |
| Primary Bedroom Length | 9.1 |
| Primary Bedroom Width | 8.4 |
| Second Bedroom Level | Main Floor |
Exterior Features
| Fencing | None |
|---|---|
| Lot Features | Up to 1/4 Acre. |
| Water Source | Public |
| Lot Size Area | 6534 |
| Foundation Details | Concrete Perimeter |
| Building Area Total | 665 |
| Lot Dimensions | 6350 sf |
| Lot Size Acres | 0.15 |
| Lot Size Source | Assessor |
Amenities
- Foreclosure
- Views
- Short Sale
- New Construction
- Adult 55+
- Lease To Own
- No HOA Fees
- Furnished
- Primary On Main
- Air Conditioning
- Seller Finance
- Green
- Fixer Upper
- Horse
- Golf
- Fireplace
- Deck
- Garage
- Basement
- Pool
Property vs Single Family Average in 68503
Price
Taxes
Year Built
In The Neighborhood
Primary On Main
Lincoln
$ 250,000
- Type
- Single Family
- Size
- 1,324 SqFt
- Rooms
- 4 Beds + 2 Baths
Nebraska Realty
 This data is from various Participants of the Great Plains REALTORS® Multiple Listing Service Inc Internet Data Exchange; is for consumers personal, non-commercial use and may not be used for any purpose other than to identify prospective properties consumers may be interested in purchasing; the listing broker is listed on each listing; the information is deemed reliable but not guaranteed, and is copyrighted ©2026 Great Plains REALTORS® Multiple Listing Service, Inc. Information is
