









Address
506 Dowding Court, Bellevue, NE
Price
$ 359,000
Property Attributes
- ID#22626588
- TypeSingle Family
- Listing Status PENDING
- CountySarpy
- CityBellevue
- AreaSarpy
- NeighborhoodLOT 66 FONTENELLE HILLS II
- Zip68005
- Style
- Year Built1973
- Taxes$ 5876
- Price$ 359,000
- Bedrooms4
- Full Bathrooms4
- Half Bathrooms0
- Sqr Footage2691
- Lot Size0.31 Acres
Data Source:
Great Plains Regional MLS
Property Description
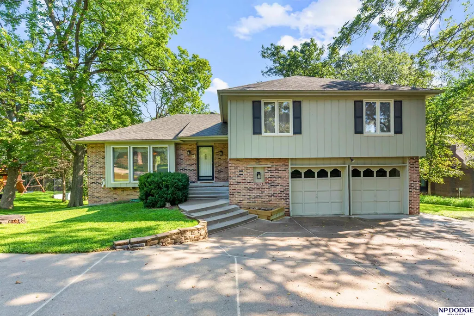
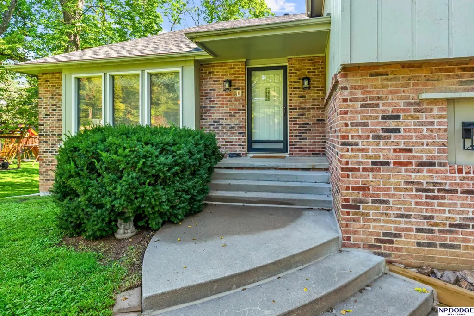
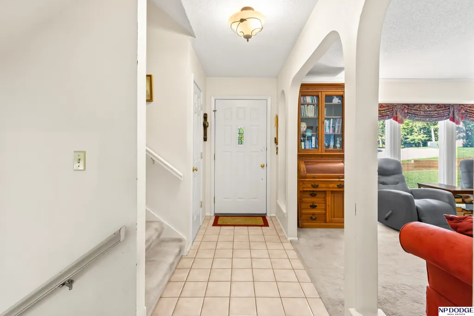
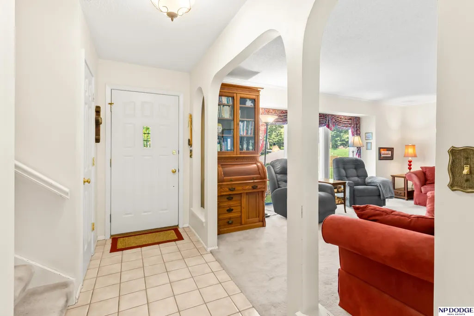
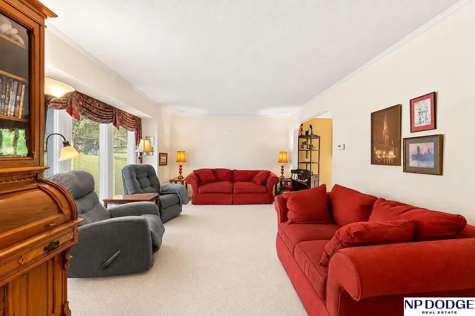
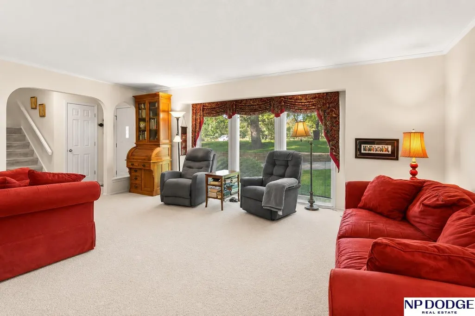
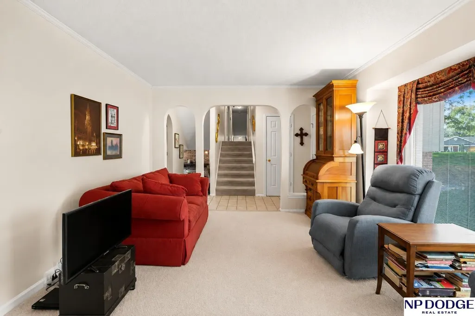
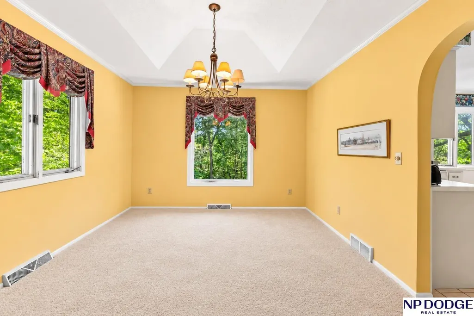
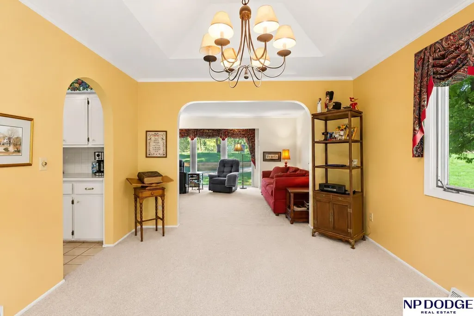
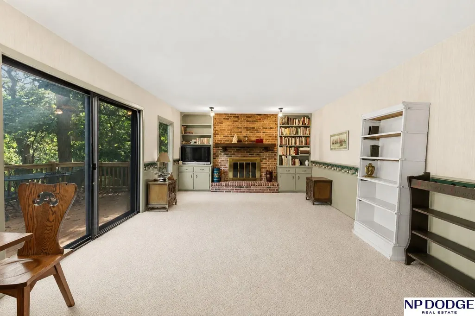
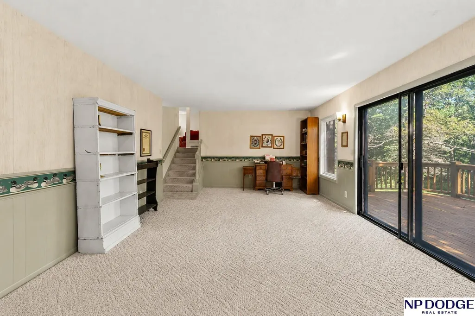
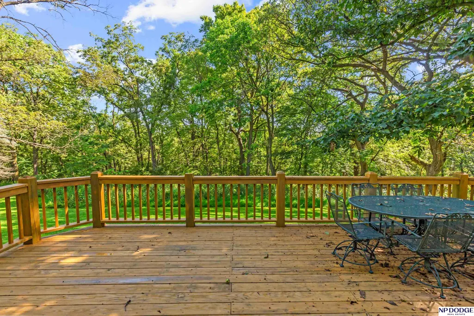
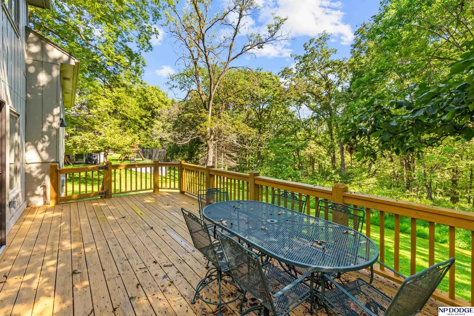
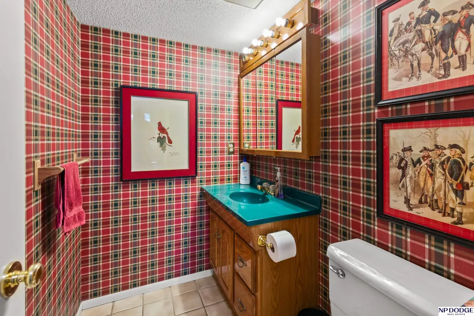
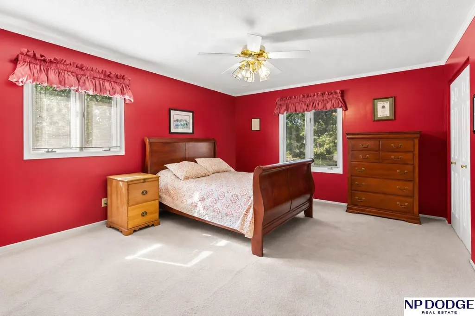
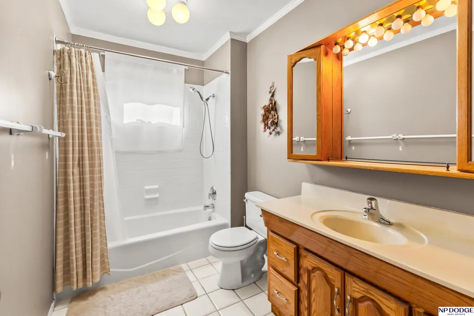
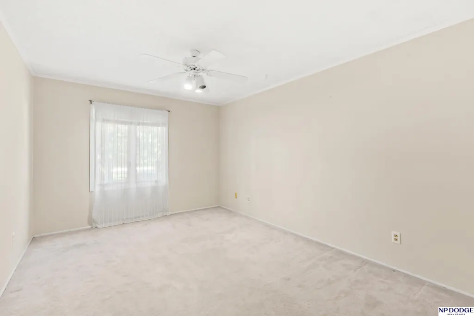
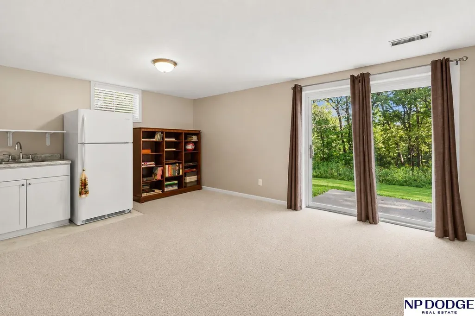
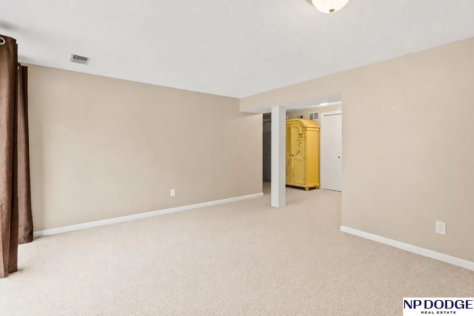
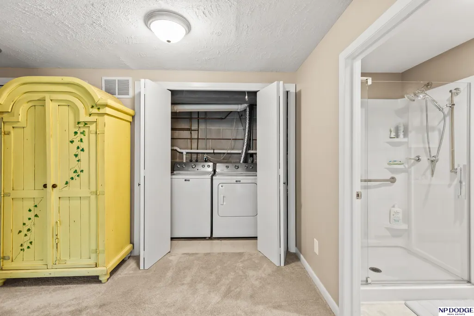
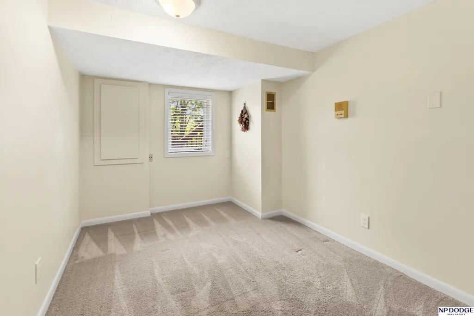
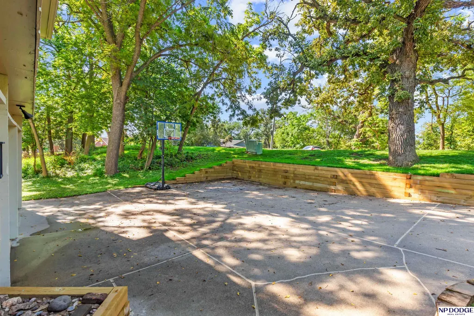
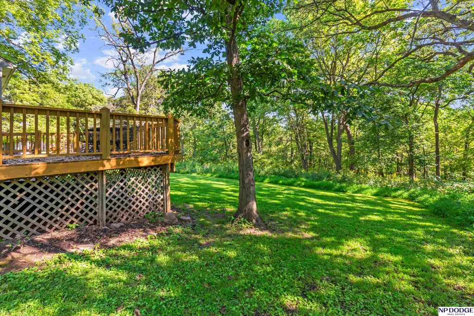
Nearly 2,700 finished sq ft tucked into a peaceful, tree-filled Fontenelle Hills setting that feels wonderfully removed from the everyday! Surrounded by mature trees, this 4-bed, 4-bath home offers space, privacy and plenty to discover. The main floor features a living room, dining room AND family room with fireplace, opening to an expansive deck where the wooded surroundings take center stage. Downstairs, a large rec room walks directly out to a HUGE patio, plus there are guest quarters and an updated accessible bath. Upstairs comes a surprise one bedroom has direct access to a walk-up, multi-level attic with an incredible amount of storage! The 2-car garage adds a built-in workshop, and there's central vac too. Two oversized outdoor spaces, multiple gathering areas, loads of storage and a quiet, tucked-away setting surrounded by trees, this one feels like a getaway without leaving home!
| Elementary School | Middle School | High School |
|---|---|---|
| Wake Robin Elementary School | Logan Fontenelle Middle School | Bellevue East High School |
| Price History | |
|---|---|
| 9/15/2026 | Listed $359,000 |
General Features
| Sewer | Public Sewer |
|---|---|
| Heating | Natural Gas |
| Cooling | Central Air |
| Roof | Composition |
| Appliances | Humidifier |
| Garage Spaces | 2 |
| Patio/Porch Features | Porch |
| Construction Materials | Masonite |
| Year Built | 1973 |
| Levels | Multi-Level |
| Property Subtype | Single Family Residence |
| Tax Year | 2025 |
| Ownership | Fee Simple |
| County | Sarpy |
| New Construction | false |
| Property Type | Residential |
| HOA | false |
| Attached Garage | true |
| Subdivision Name | LOT 66 FONTENELLE HILLS II |
| Garage Y/N | true |
| Full Baths | 1 |
| Status | PENDING |
| Directions | Bellevue Blvd North, then east on Bellevue Blvd south, left on Dowding Ct to home. |
| ModificationTimestamp | 2026-09-22T14:01:15.300Z |
| High School | Bellevue East |
| City | Bellevue |
| Senior Community Y/N | false |
| High School District | Bellevue |
| MLS Area | Sarpy |
| Lot Size Units | Square Feet |
| Carport Y/N | false |
| Elementary School | Wake Robin |
| Tax Annual Amount | 5876 |
| Middle/Junior High School | Logan Fontenelle |
| Property Condition | Not New and NOT a Model |
| Building Area Units | Square Feet |
| Primary Bedroom Level | 2nd Floor |
| Living Area Units | Square Feet |
| Standard Status | Pending |
| Occupancy Type | Owner |
| Middle/Junior School District | Bellevue |
| Elementary School District | Bellevue |
| Legal Description | LOT 66 FONTENELLE HILLS II |
Interior Features
| Interior Amenities | Central Vacuum |
|---|---|
| Basement | Walk-Out Access |
| Flooring | Carpet |
| Total Fireplaces | 1 |
| Fireplace Features | Family Room |
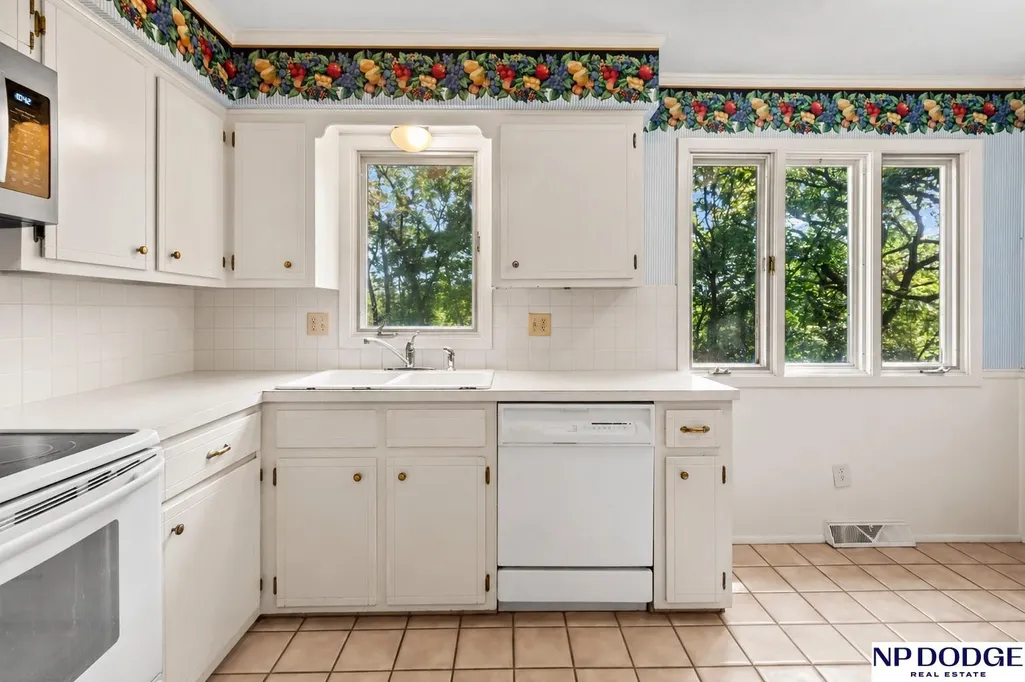
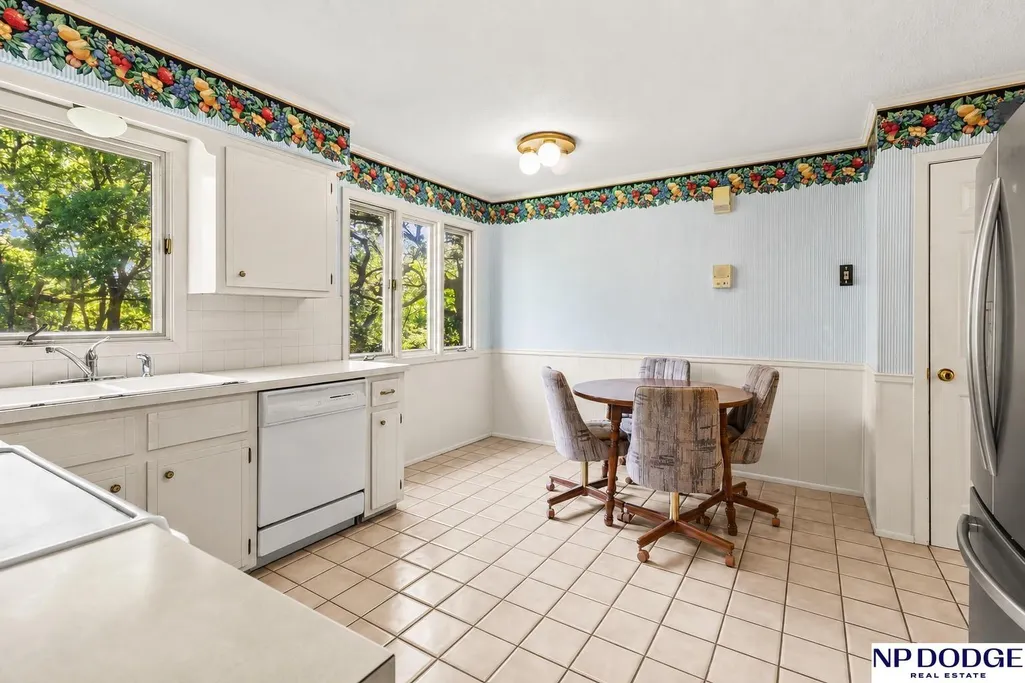
| Kitchen Level | Main Floor |
| Basement (Y/N) | true |
| Air Conditioning Y/N | true |
| Heating Y/N | true |
| Window Features | Window Covering |
| Fireplace Y/N | true |
| Above Grade Finished Area | 2026 |
| Half Baths | 1 |
| 3/4 Baths | 2 |
| Total Bedrooms | 4 |
| Below Grade Finished Area | 665 |
| Living Room Level | Main Floor |
| Main Level Bathrooms | 1 |
| Below Grade Finished Area Unit Type | Square Feet |
| LivingAreaSource | Other |
| Above Grade Finished Area Unit Type | Square Feet |
| Kitchen Features | Ceramic Tile Floor |
| Total Baths | 4 |
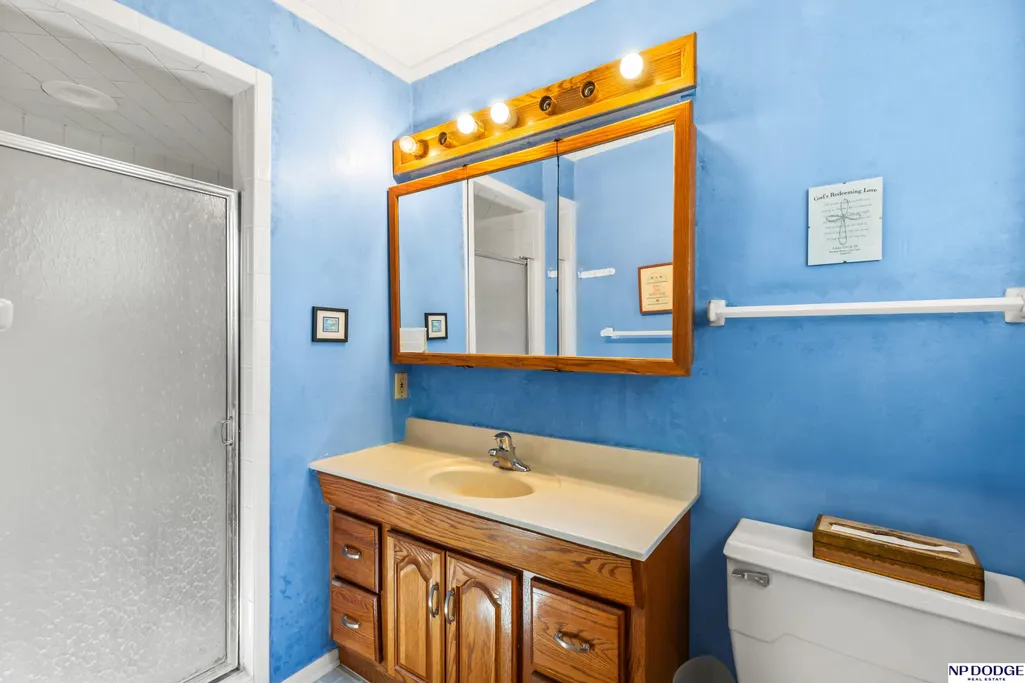
| Primary Bathroom Features | 3/4 |
| Living Room Features | Wall/Wall Carpeting |
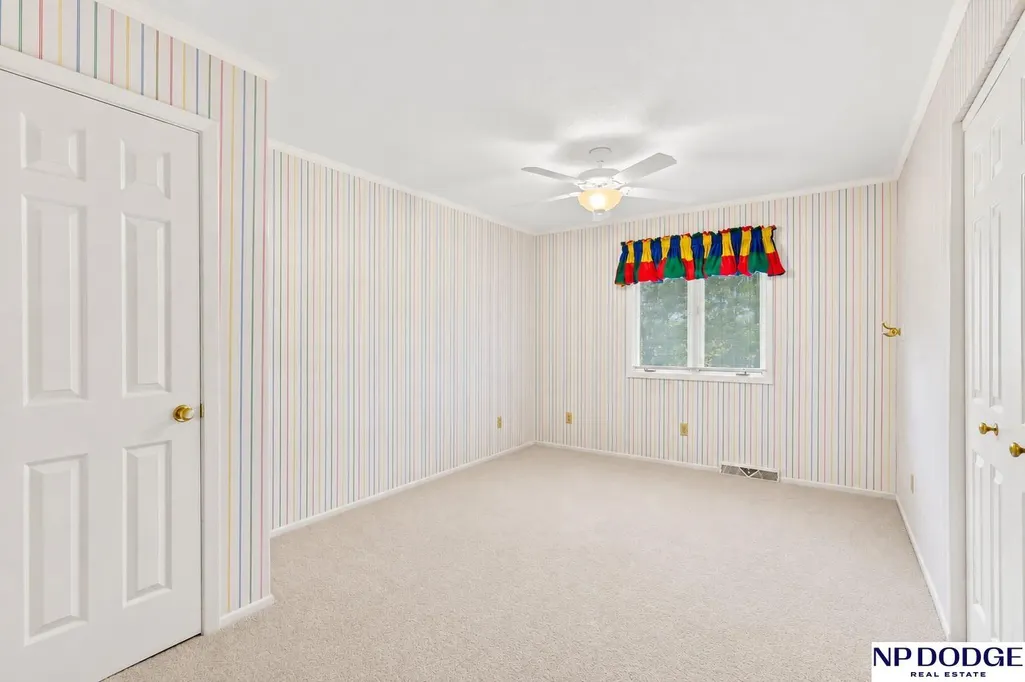
| Bedroom 4 Features | Wall/Wall Carpeting |
| Bedroom 3 Features | Wall/Wall Carpeting |
| Bedroom 2 Features | Wall/Wall Carpeting |
| Dining Room Features | Wall/Wall Carpeting |
| Kitchen Area | 183.4 |
| Kitchen Length | 14 |
| Kitchen Width | 13.1 |
| RoomBasementArea | 676 |
| Primary on Main | 159 |
| Second Bedroom Length | 10.6 |
| Second Bedroom Width | 15 |
| Bedroom 3 Area | 146.28 |
| Bedroom 3 Length | 10.6 |
| Bedroom 3 Width | 13.8 |
| Bedroom 4 Area | 96.57 |
| Bedroom 4 Length | 8.7 |
| Bedroom 4 Width | 11.1 |
| Dining Room Area | 11.9 |
| Dining Room Width | 13.8 |
| Family Room Area | 331.32 |
| Family Room Length | 25.1 |
| Living Room Area | 248.97 |
| Living Room Length | 19.3 |
| Living Room Width | 12.9 |
| Primary Bedroom Area | 195.19 |
| Primary Bedroom Features | Wall/Wall Carpeting |
| Primary Bedroom Length | 14.9 |
| Primary Bedroom Width | 13.1 |
| Family Room Width | 13.2 |
| Family Room Level | Main Floor |
| Family Room Features | Wall/Wall Carpeting |
| Dining Room Level | Main Floor |
| Dining Room Area | 164.22 |
| Bedroom 4 Level | Basement |
| Bedroom 3 Level | 2nd Floor |
| Second Bedroom Level | 2nd Floor |
Exterior Features
| Fencing | None |
|---|---|
| Lot Features | Over 1/4 up to 1/2 Acre |
| Water Source | Public |
| Total Parking | 2 |
| Foundation Details | Block |
| Building Area Total | 2691 |
| Lot Dimensions | 129.3 x 100 x 121.9 x 100.6 |
| Lot Size Acres | 0.31 |
| Lot Size Source | Assessor |
| Covered Spaces | 2 |
| Door Features | Sliding Doors |
Amenities
- Foreclosure
- Views
- Short Sale
- New Construction
- Adult 55+
- Lease To Own
- No HOA Fees
- Furnished
- Primary On Main
- Air Conditioning
- Seller Finance
- Green
- Fixer Upper
- Horse
- Golf
- Fireplace
- Deck
- Garage
- Basement
- Pool
Property vs Single Family Average in 68005
Price
Taxes
Year Built
 This data is from various Participants of the Great Plains REALTORS® Multiple Listing Service Inc Internet Data Exchange; is for consumers personal, non-commercial use and may not be used for any purpose other than to identify prospective properties consumers may be interested in purchasing; the listing broker is listed on each listing; the information is deemed reliable but not guaranteed, and is copyrighted ©2026 Great Plains REALTORS® Multiple Listing Service, Inc. Information is
