
Price Reduction - Primary on Main




















Address
9011 Bellvue Drive, Plattsmouth, NE
Price
$ 459,000
Property Attributes
- ID#22625887
- TypeSingle Family
- Listing Status ACTIVE
- CountyCass
- CityPlattsmouth
- AreaCass
- NeighborhoodBeaver Lake
- Zip68048
- StyleRanch
- Year Built2016
- Taxes$ 5580
- Price$ 459,000
- Bedrooms4
- Full Bathrooms3
- Half Bathrooms0
- Sqr Footage2406
- Lot Size0.51 Acres
Data Source:
Great Plains Regional MLS
Property Description
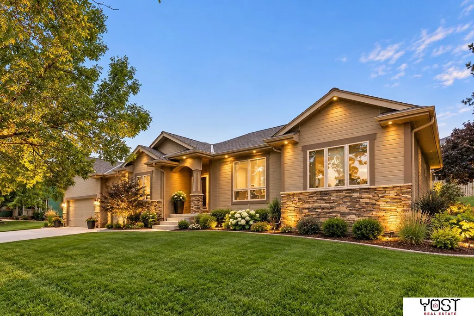
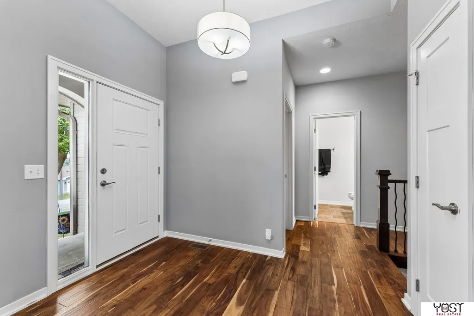
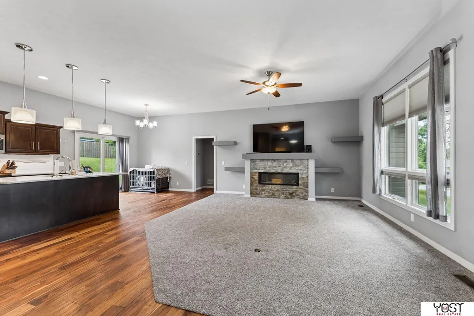
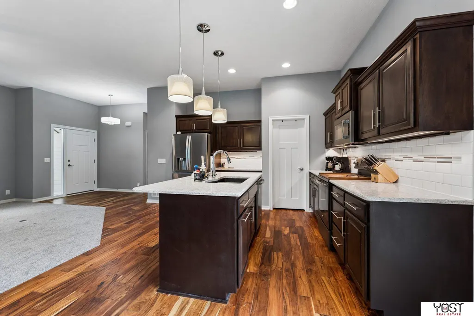
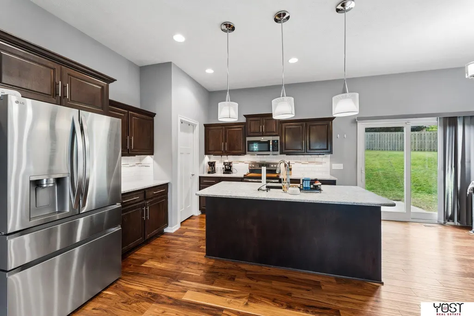
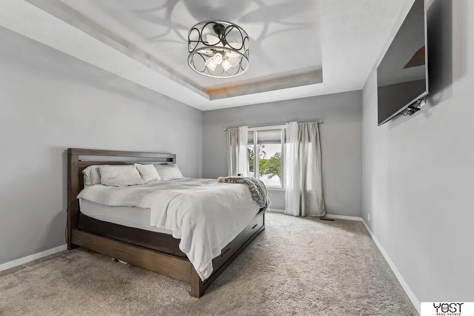
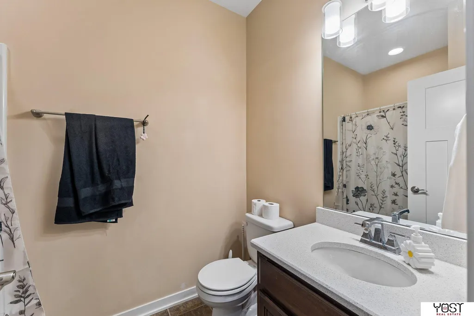
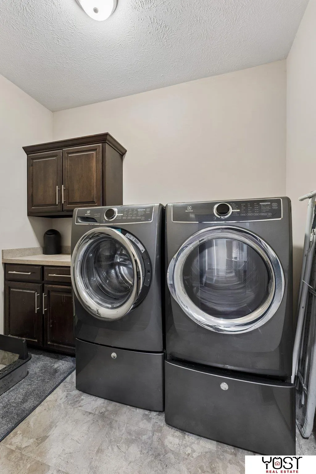
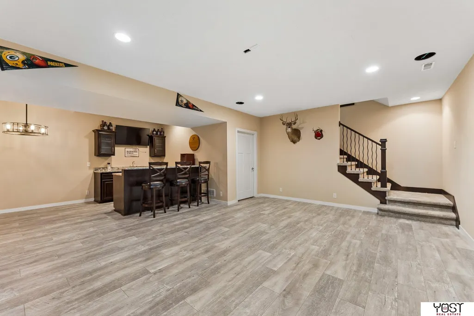
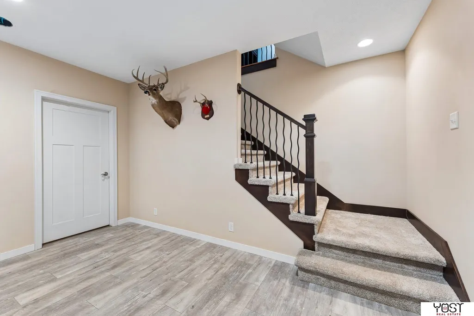
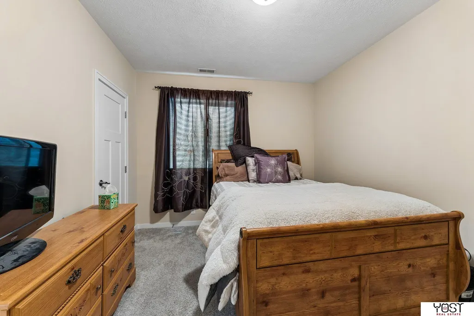
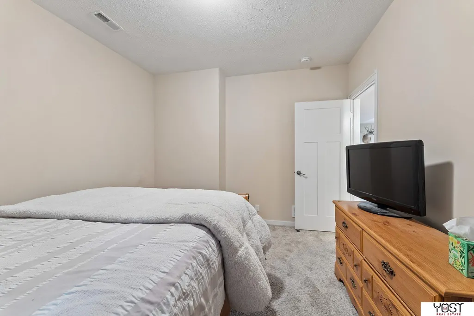
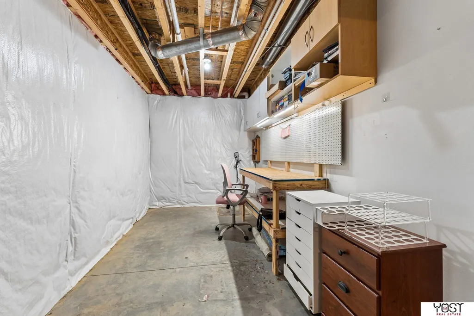
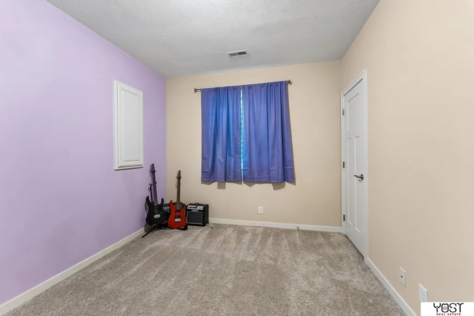
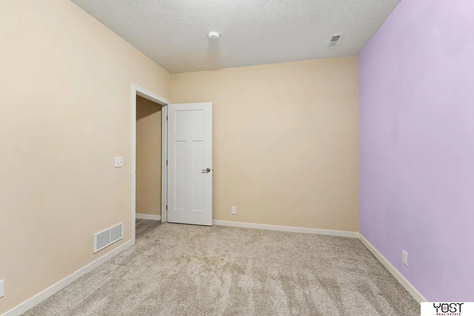
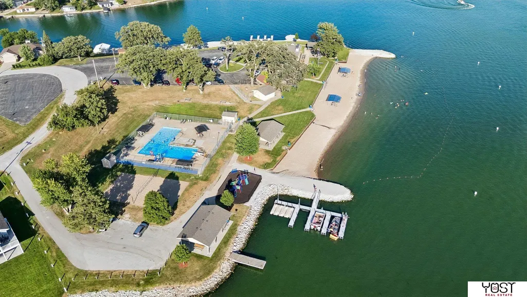
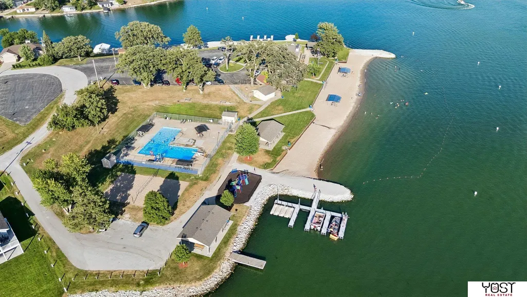
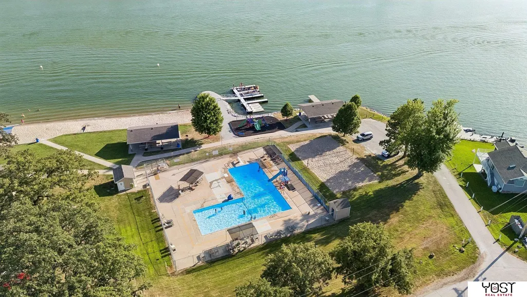
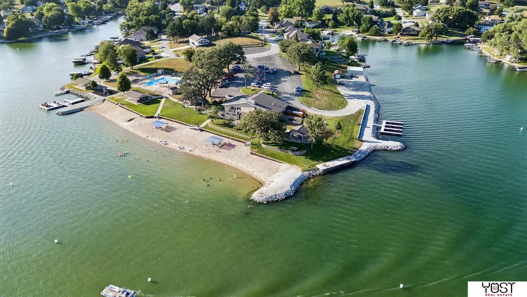
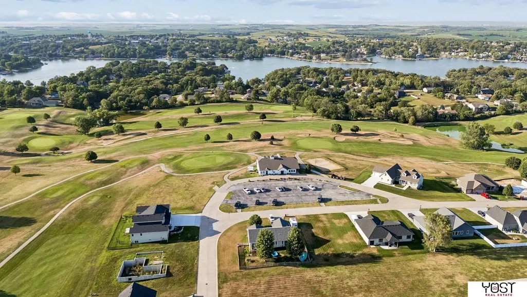
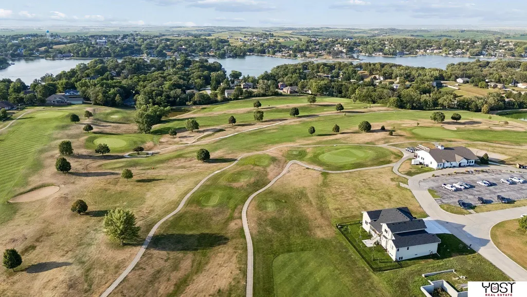
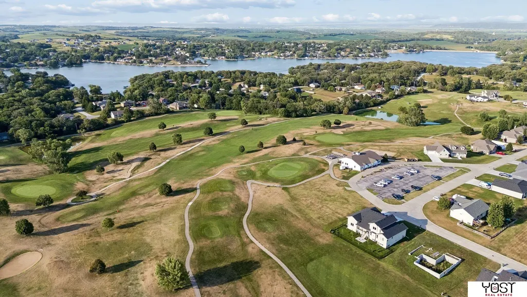
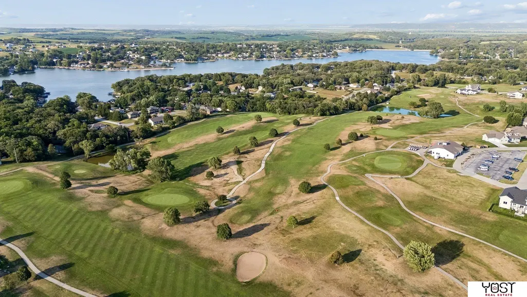
Built with quality you can see—and details you don’t always find in newer construction. This Beaver Lake home features copper plumbing lines, engineered floor joists and 10-foot ceilings in select main-floor areas. Inside, find granite countertops in the kitchen and baths, a walk-in pantry, main-floor laundry, fresh paint and new carpet. Three of four bedrooms offer walk-in closets, while the primary suite features a boxed ceiling with lighted tray detail. The finished basement offers new LVP flooring, pre-wired surround sound, a spacious rec room with wet bar and a large storage area. Situated on just over a half-acre along a quiet, peninsula-like loop, the home enjoys views of the water directly across the street, with the golf course approximately a half-mile away. Outside features include irrigation, stone-front exterior, permanent exterior lighting, soffit outlets for holiday lights, and fresh sealed driveway professionally performed. OverSIZED garage with egress & 12' ceilings!
| Elementary School | Middle School | High School |
|---|---|---|
| Conestoga Elementary School | Conestoga Middle School | Conestoga High School |
| Price History | |
|---|---|
| 9/9/2026 | Listed $474,700 |
| 9/22/2026 | 3$459,000 |
General Features
| Sewer | Public Sewer |
|---|---|
| Heating | Electric |
| Cooling | Central Air |
| Utilities | Electricity Available |
| Roof | Composition |
| Appliances | Humidifier |
| HOA Fee | 667 |
| Garage Spaces | 3 |
| Association Fee Includes | Security |
| Patio/Porch Features | Porch |
| Architectural Style | Ranch |
| Construction Materials | Stone |
| Pets Allowed | Yes |
| Year Built | 2016 |
| Property Subtype | Single Family Residence |
| Tax Year | 2025 |
| Ownership | Fee Simple |
| Assoc Fee Paid Per | Quarterly |
| County | Cass |
| New Construction | false |
| Property Type | Residential |
| HOA | true |
| Attached Garage | true |
| Subdivision Name | Beaver Lake |
| Garage Y/N | true |
| Full Baths | 1 |
| Status | ACTIVE |
| Directions | From HWY 75 and Murray Road go East to 12th. Take 12th North past the stop sign, this will lead into Bellevue DR. Home is on the East side of the road. |
| ModificationTimestamp | 2026-09-22T13:36:32.300Z |
| High School | Conestoga |
| City | Plattsmouth |
| Association Name | BLA |
| Senior Community Y/N | false |
| High School District | Conestoga/Murray |
| MLS Area | Cass |
| Lot Size Units | Square Feet |
| Lot Size Square Feet | 22317 |
| Carport Y/N | false |
| Elementary School | Conestoga |
| Tax Annual Amount | 5580 |
| Middle/Junior High School | Conestoga |
| Property Condition | Not New and NOT a Model |
| Building Area Units | Square Feet |
| Primary Bedroom Level | Main Floor |
| Living Area Units | Square Feet |
| Standard Status | Active |
| Occupancy Type | Owner |
| Middle/Junior School District | Conestoga/Murray |
| Elementary School District | Conestoga/Murray |
| Legal Description | BEAVER LAKE LOT 92B REPLAT 18-11-14 |
Interior Features
| Interior Amenities | Wet Bar |
|---|---|
| Basement | Full |
| Flooring | Carpet |
| Total Fireplaces | 1 |
| Fireplace Features | Living Room |
| Kitchen Level | Main Floor |
| Basement (Y/N) | true |
| Air Conditioning Y/N | true |
| Heating Y/N | true |
| Window Features | Window Covering |
| Fireplace Y/N | true |
| Above Grade Finished Area | 1477 |
| 3/4 Baths | 2 |
| Laundry Features | Vinyl Floor |
| Total Bedrooms | 4 |
| Below Grade Finished Area | 929 |
| Living Room Level | Main Floor |
| Main Level Bathrooms | 2 |
| Below Grade Finished Area Unit Type | Square Feet |
| LivingAreaSource | Plans |
| Above Grade Finished Area Unit Type | Square Feet |
| Kitchen Features | Wood Floor |
| Total Baths | 3 |
| Primary Bathroom Features | Full |
| Living Room Features | Wall/Wall Carpeting |
| Bedroom 4 Features | Wall/Wall Carpeting |
| Bedroom 3 Features | Wall/Wall Carpeting |
| Bedroom 2 Features | Wall/Wall Carpeting |
| Kitchen Area | 120 |
| Kitchen Length | 10 |
| Kitchen Width | 12 |
| RoomBasementArea | 1477 |
| Primary on Main | 121 |
| Second Bedroom Length | 11 |
| Second Bedroom Width | 11 |
| Bedroom 3 Area | 143 |
| Bedroom 3 Length | 11 |
| Bedroom 3 Width | 13 |
| Bedroom 4 Area | 130 |
| Bedroom 4 Length | 10 |
| Bedroom 4 Width | 13 |
| Living Room Area | 255 |
| Living Room Length | 15 |
| Living Room Width | 17 |
| Primary Bedroom Area | 224 |
| Primary Bedroom Features | Wall/Wall Carpeting |
| Primary Bedroom Length | 14 |
| Primary Bedroom Width | 16 |
| Bedroom 4 Level | Basement |
| Bedroom 3 Level | Basement |
| Second Bedroom Level | Main Floor |
Exterior Features
| Exterior Amenities | Sprinkler System |
|---|---|
| Fencing | None |
| Lot Features | Over 1/2 up to 1 Acre |
| Water Source | Public |
| Total Parking | 3 |
| Lot Size Area | 22317 |
| Foundation Details | Concrete Perimeter |
| Building Area Total | 2406 |
| Lot Dimensions | 168 x 157 x 172 x 115 |
| Lot Size Acres | 0.51 |
| Road Surface Type | Paved |
| Lot Size Source | GIS Calculated |
| Covered Spaces | 3 |
| Door Features | Sliding Doors |
| Other Equipment | Sump Pump |
Amenities
- Foreclosure
- Views
- Short Sale
- New Construction
- Adult 55+
- Lease To Own
- No HOA Fees
- Furnished
- Primary On Main
- Air Conditioning
- Seller Finance
- Green
- Fixer Upper
- Horse
- Golf
- Fireplace
- Deck
- Garage
- Basement
- Pool
Property vs Single Family Average in 68048
Price
Taxes
Year Built
In The Neighborhood
Plattsmouth
$ 1,200,000
- Type
- Single Family
- Size
- 4,015 SqFt
- Rooms
- 6 Beds + 5 Baths
BHHS Ambassador Real Estate
Primary On Main
Plattsmouth
$ 879,000
- Type
- Single Family
- Size
- 4,563 SqFt
- Rooms
- 5 Beds + 4 Baths
BHHS Ambassador Real Estate
Primary On Main
Plattsmouth
$ 700,000
- Type
- Single Family
- Size
- 2,040 SqFt
- Rooms
- 3 Beds + 3 Baths
RE/MAX Results
Primary On Main
Plattsmouth
$ 399,000
- Type
- Single Family
- Size
- 2,710 SqFt
- Rooms
- 3 Beds + 4 Baths
CENTURY 21 Century Real Estate
Open House
Plattsmouth
$ 649,900
- Type
- Single Family
- Size
- 3,383 SqFt
- Rooms
- 5 Beds + 3 Baths
HOME Real Estate
Primary On Main
Plattsmouth
$ 699,999
- Type
- Single Family
- Size
- 3,072 SqFt
- Rooms
- 3 Beds + 3 Baths
Keller Williams Greater Omaha
Primary On Main
Plattsmouth
$ 375,000
- Type
- Single Family
- Size
- 2,160 SqFt
- Rooms
- 3 Beds + 3 Baths
Nebraska Realty
Open House
Plattsmouth
$ 405,000
- Type
- Single Family
- Size
- 2,320 SqFt
- Rooms
- 3 Beds + 3 Baths
Revel Realty
Reduced
Plattsmouth
$ 380,000
- Type
- Single Family
- Size
- 3,220 SqFt
- Rooms
- 3 Beds + 3 Baths
Better Homes and Gardens R.E.
Reduced
Plattsmouth
$ 749,900
- Type
- Single Family
- Size
- 2,203 SqFt
- Rooms
- 3 Beds + 3 Baths
Platinum Realty LLC
Reduced
Plattsmouth
$ 495,000
- Type
- Single Family
- Size
- 2,690 SqFt
- Rooms
- 2 Beds + 3 Baths
Yost Real Estate
Primary On Main
Plattsmouth
$ 390,000
- Type
- Single Family
- Size
- 2,137 SqFt
- Rooms
- 3 Beds + 3 Baths
BHHS Ambassador Real Estate
 This data is from various Participants of the Great Plains REALTORS® Multiple Listing Service Inc Internet Data Exchange; is for consumers personal, non-commercial use and may not be used for any purpose other than to identify prospective properties consumers may be interested in purchasing; the listing broker is listed on each listing; the information is deemed reliable but not guaranteed, and is copyrighted ©2026 Great Plains REALTORS® Multiple Listing Service, Inc. Information is
