
Primary on Main













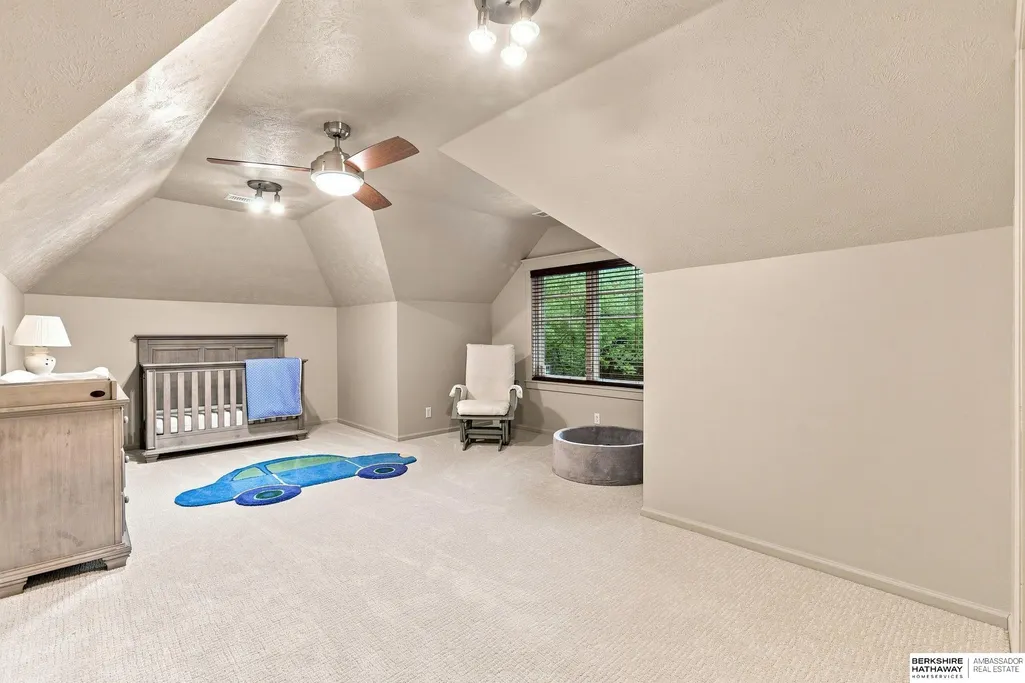
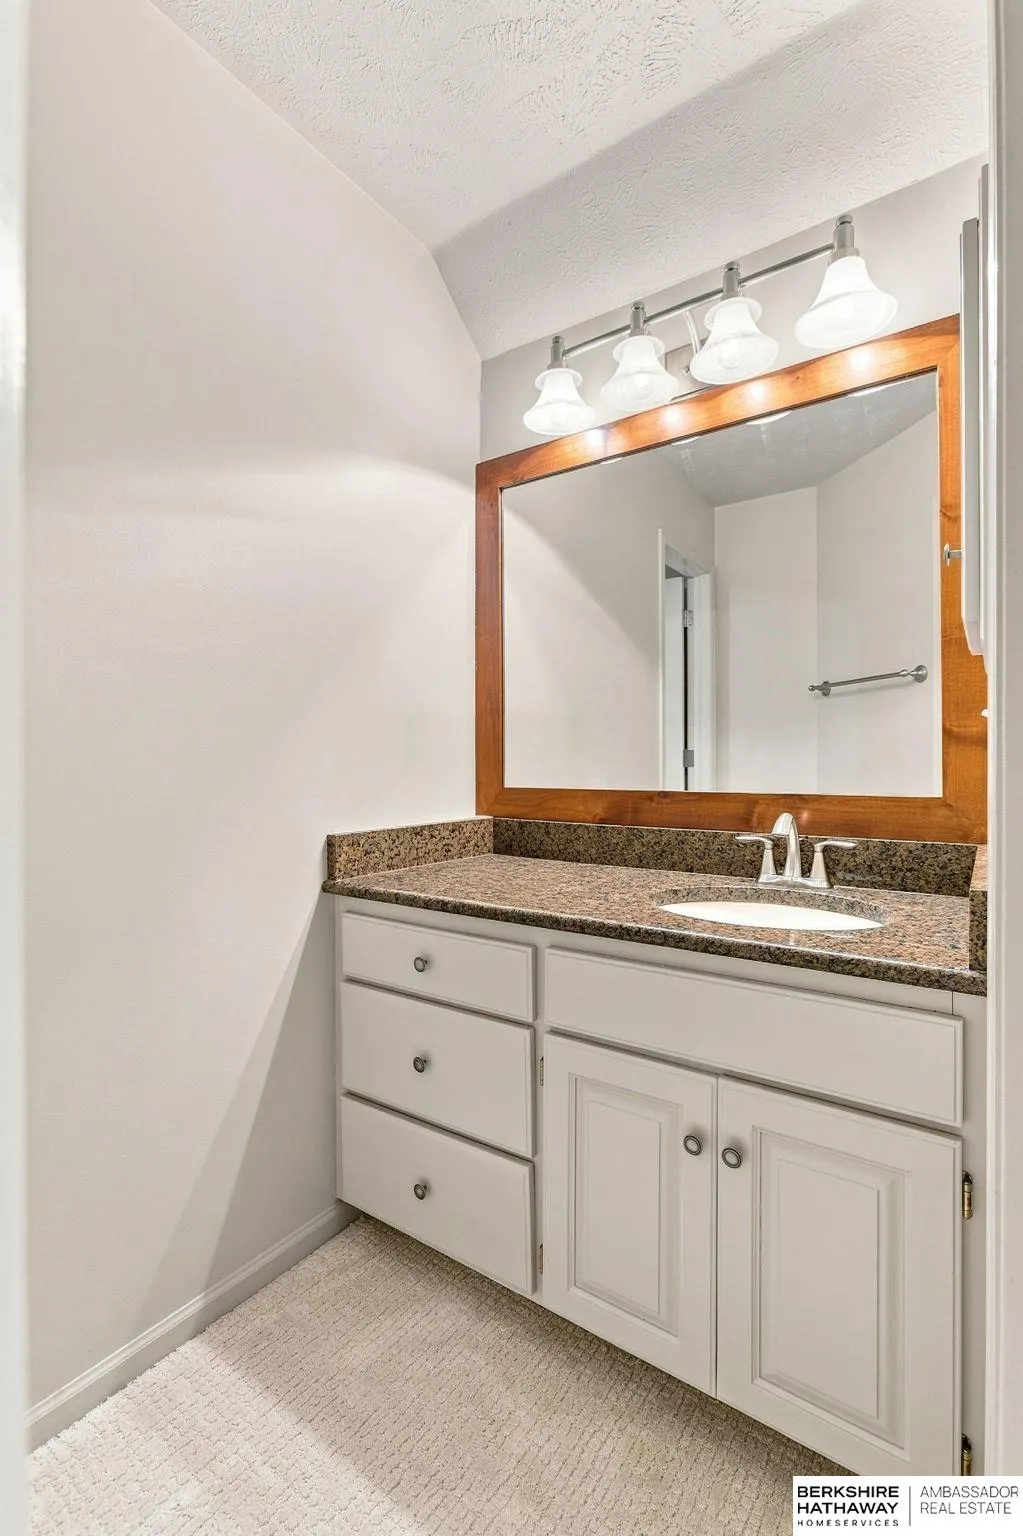
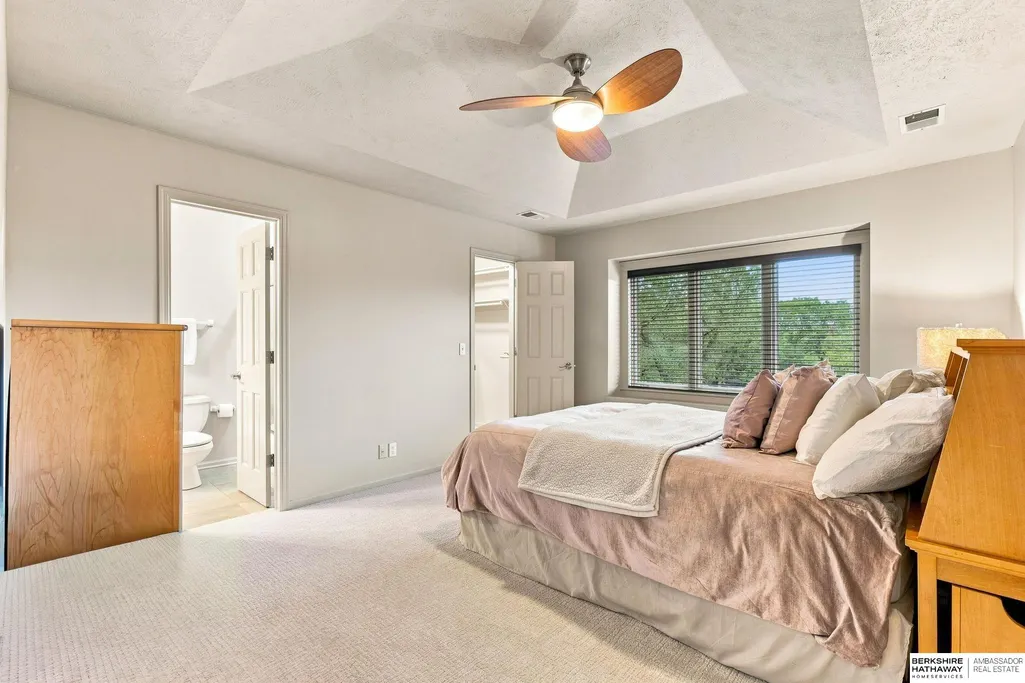
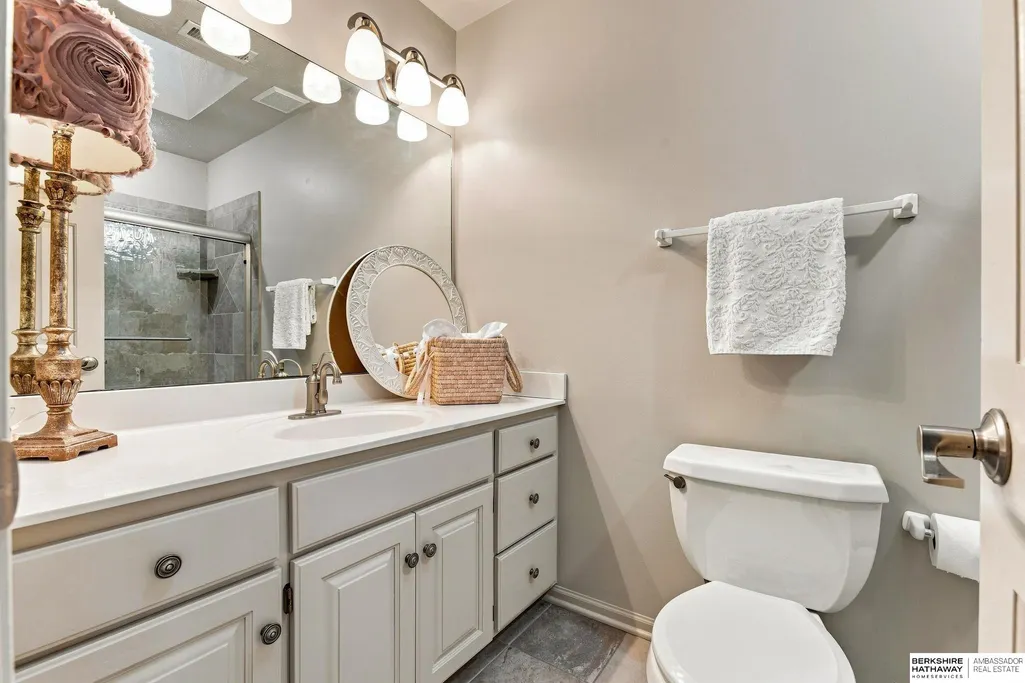

















Address
20709 Cedar Heights Circle, Springfield, NE
Price
$ 1,695,000
Property Attributes
- ID#22624931
- TypeSingle Family
- Listing Status ACTIVE
- CountySarpy
- CitySpringfield
- AreaSarpy
- NeighborhoodMeadow Oaks
- Zip68059
- StyleTraditional
- Year Built1994
- Taxes$ 9467
- Price$ 1,695,000
- Bedrooms7
- Full Bathrooms7
- Half Bathrooms0
- Sqr Footage6348
- Lot Size2.597 Acres
Data Source:
Great Plains Regional MLS
Property Description
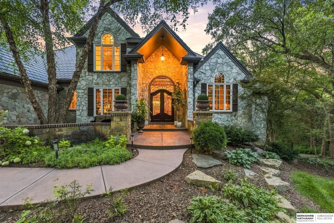
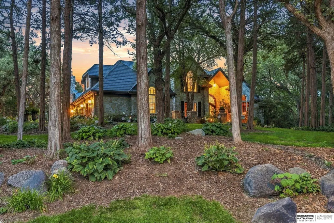
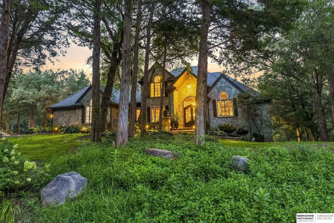
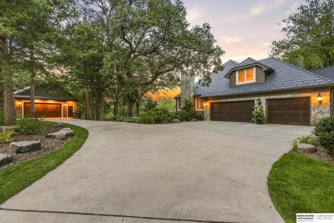
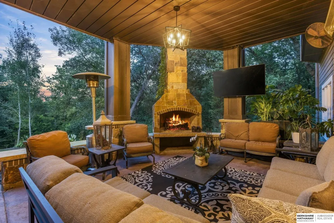
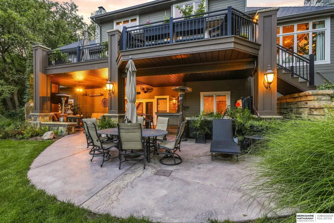
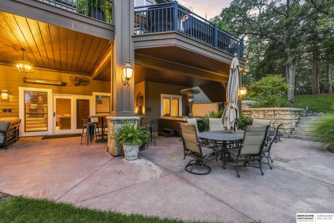
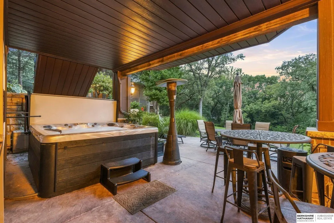
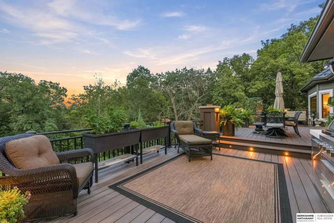
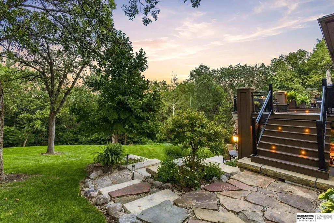
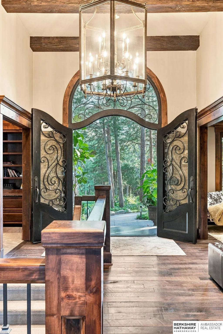
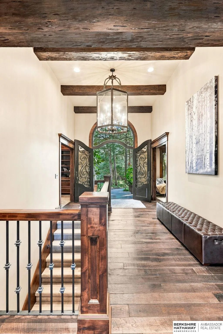
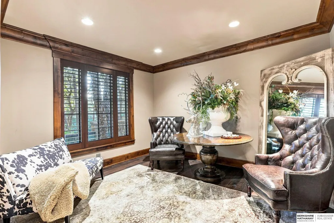
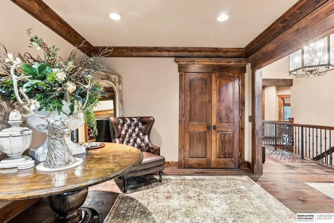
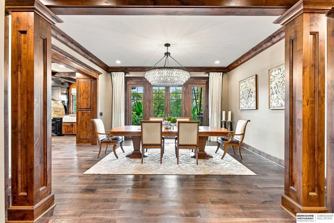
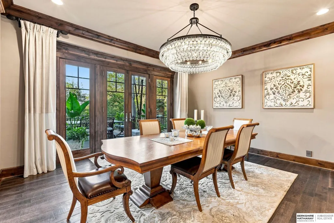
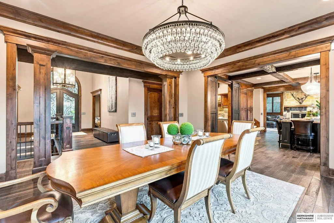
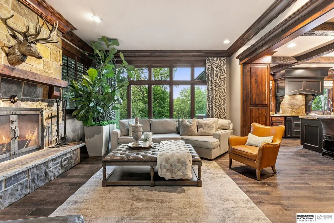
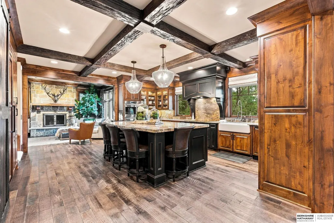
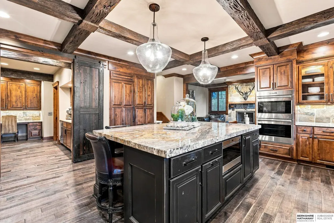
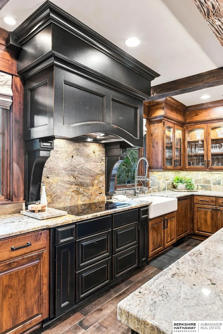
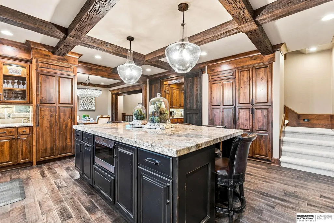
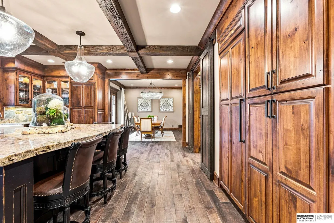
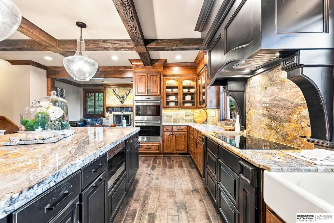
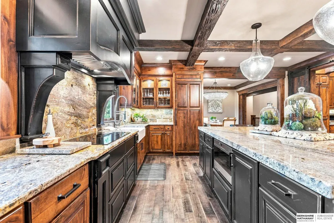
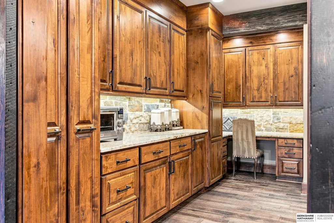
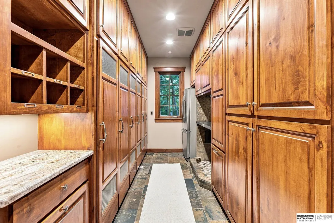
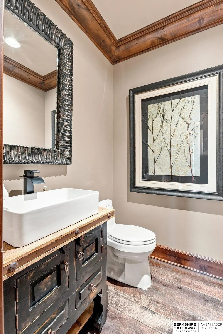
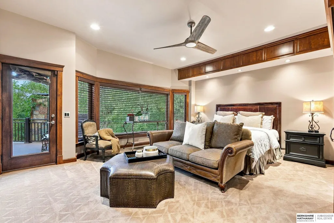
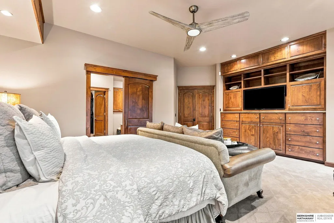
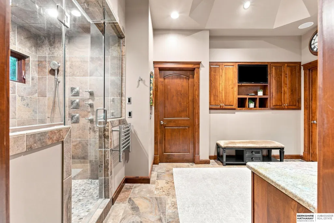
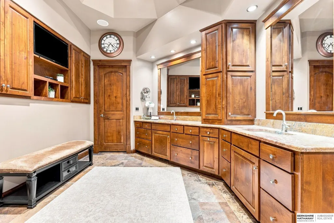
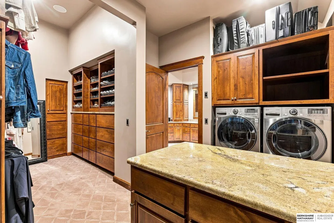
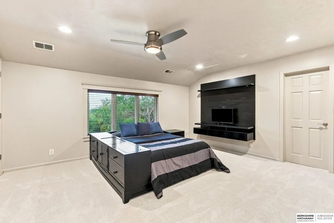
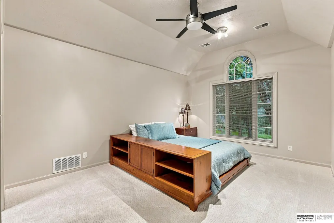
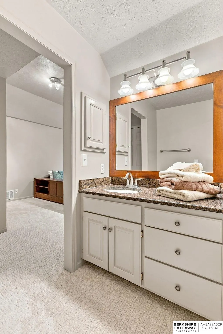
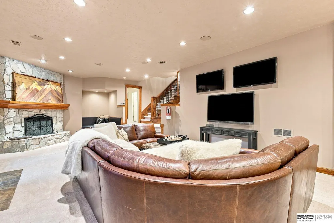
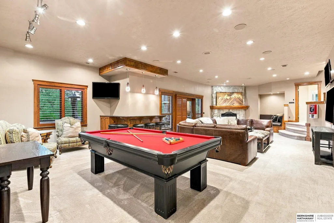
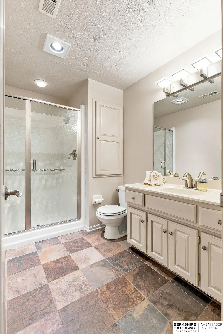
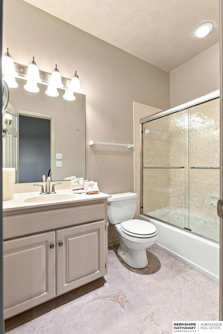
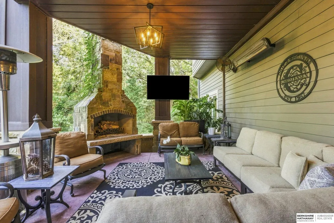
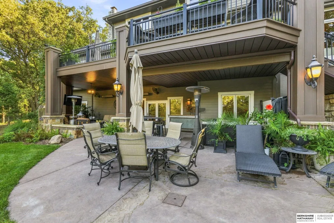
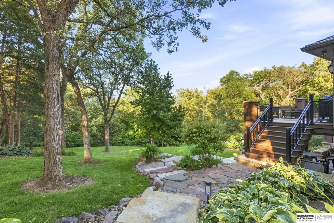
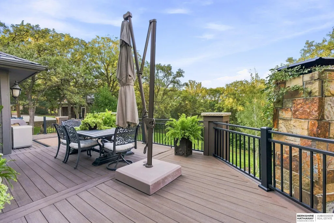
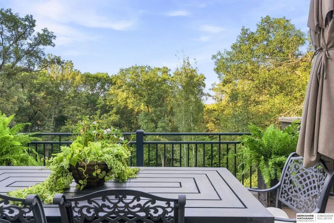
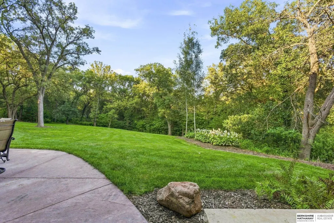
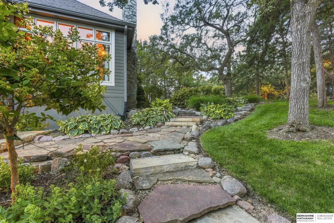
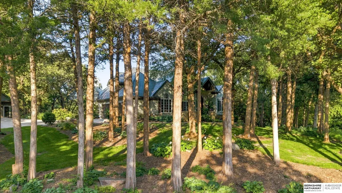
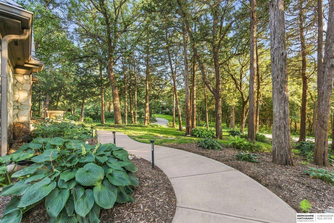
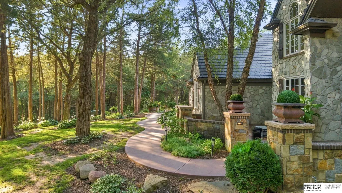
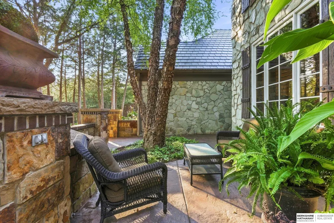
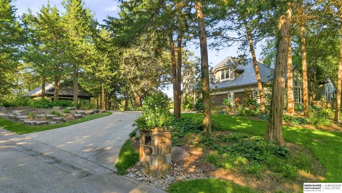
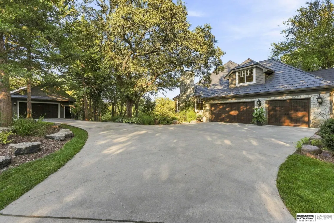
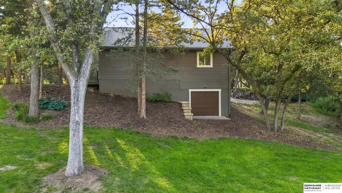
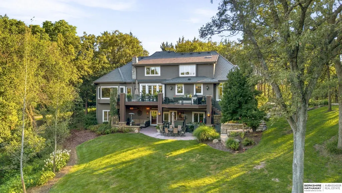
Truly in a class of its own, this extraordinary home pairs rustic elegance with bold, high-end design at every turn. Nestled on 2.6 wooded acres in a setting reminiscent of the Colorado mountains, enjoy exceptional privacy and abundant wildlife. Inside, unique finishes, rich textures, and impressive craftsmanship create a home that is anything but ordinary. With 7 bedrooms, including 6 private en suites, 11' basement ceilings, and abundant storage, there is room for everyone and everything. Garage space for 6 vehicles includes an oversized detached garage ideal for a workshop, hobby space, or toys. Exceptional details continue with Wolf/Subzero appliances, dog wash, patio heaters, heated shower floor/towel rack, DaVinci shingles, a partially heated driveway, and an under-deck ceiling system creating additional usable outdoor space. Big, bold, and beautifully unexpected, this is a home that must be experienced to fully appreciate.
| Elementary School | Middle School | High School |
|---|---|---|
| Springfield Elementary School | Platteview Central Middle School | Platteview High School |
| Price History | |
|---|---|
| 8/29/2026 | Listed $1,695,000 |
General Features
| Sewer | Septic Tank |
|---|---|
| Heating | Electric |
| Cooling | Central Air |
| Utilities | Electricity Available |
| Roof | Other |
| Appliances | Humidifier |
| Garage Spaces | 6 |
| Association Fee Includes | Common Area Maintenance |
| Patio/Porch Features | Porch |
| Architectural Style | Traditional |
| Security Features | Security System |
| Construction Materials | Stone |
| Year Built | 1994 |
| Levels | One and One Half |
| Property Subtype | Single Family Residence |
| Tax Year | 2025 |
| Ownership | Fee Simple |
| Assoc Fee Paid Per | Annually |
| County | Sarpy |
| New Construction | false |
| Property Type | Residential |
| HOA | true |
| Attached Garage | true |
| Subdivision Name | Meadow Oaks |
| Garage Y/N | true |
| Other Structures | Shed(s) |
| Full Baths | 2 |
| Status | ACTIVE |
| Directions | Riha Rd and Hwy 50. West to Meadow Oaks Dr. Right to Ramblewood Dr. Left to Cedar Height Cr. Right to home. |
| ModificationTimestamp | 2026-09-12T14:25:34.800Z |
| High School | Platteview |
| City | Springfield |
| Senior Community Y/N | false |
| High School District | Springfield Platteview |
| MLS Area | Sarpy |
| Lot Size Units | Square Feet |
| Lot Size Square Feet | 113142 |
| Carport Y/N | false |
| Spa Features | Hot Tub/Spa |
| Elementary School | Springfield |
| Tax Annual Amount | 9467.43 |
| Middle/Junior High School | Platteview Central |
| Property Condition | Not New and NOT a Model |
| Building Area Units | Square Feet |
| Primary Bedroom Level | Main Floor |
| Living Area Units | Square Feet |
| Standard Status | Active |
| Occupancy Type | Owner |
| Middle/Junior School District | Springfield Platteview |
| Elementary School District | Springfield Platteview |
| Legal Description | Lot 29A, Meadow Oaks, a Subdivision, as surveyed, platted, and recorded in Sarpy County, Nebraska. |
Interior Features
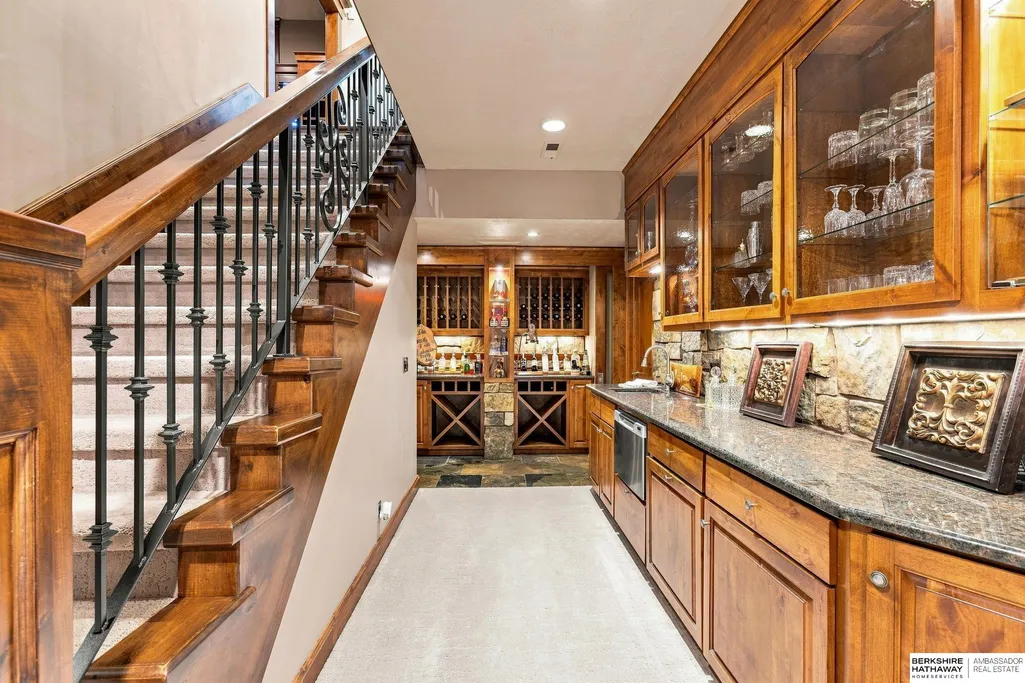
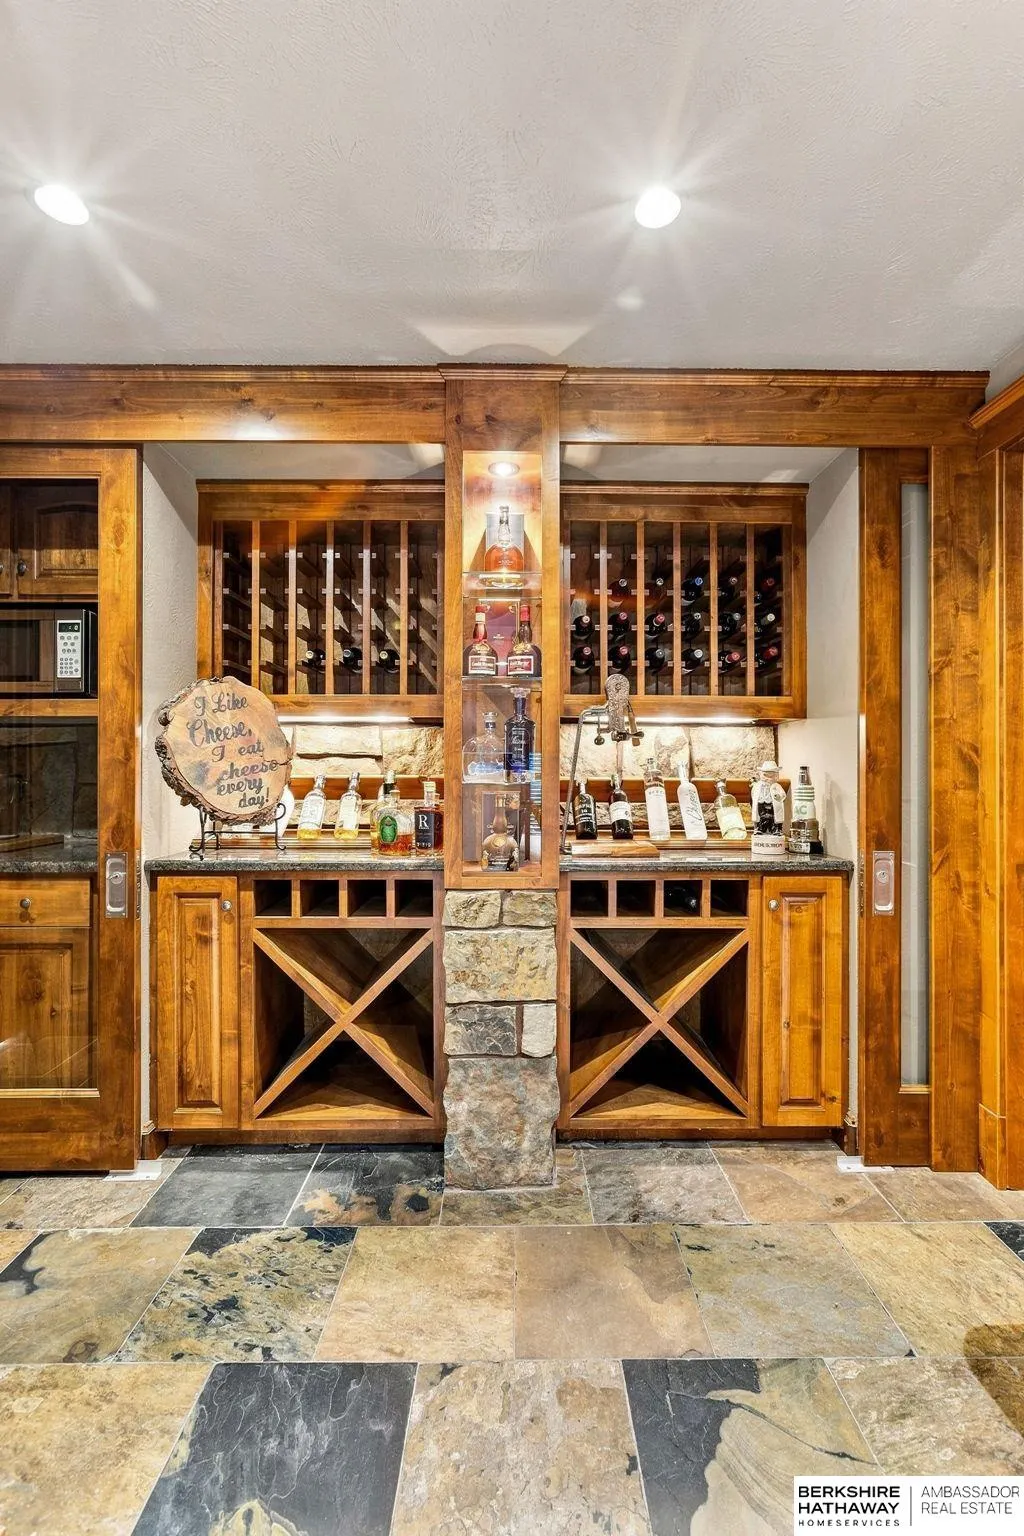
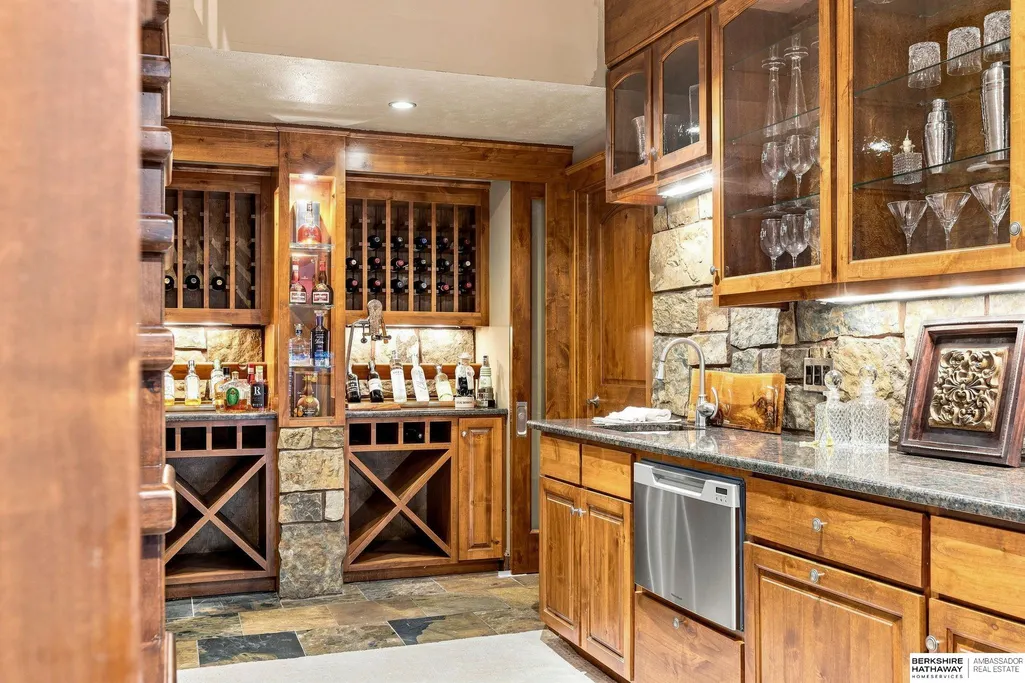
| Interior Amenities | Wet Bar |
|---|---|
| Basement | Daylight |
| Flooring | Carpet |
| Total Fireplaces | 3 |
| Fireplace Features | Recreation Room |
| Kitchen Level | Main Floor |
| Basement (Y/N) | true |
| Air Conditioning Y/N | true |
| Heating Y/N | true |
| Window Features | Window Covering |
| Fireplace Y/N | true |
| Above Grade Finished Area | 4725 |
| Half Baths | 1 |
| 3/4 Baths | 4 |
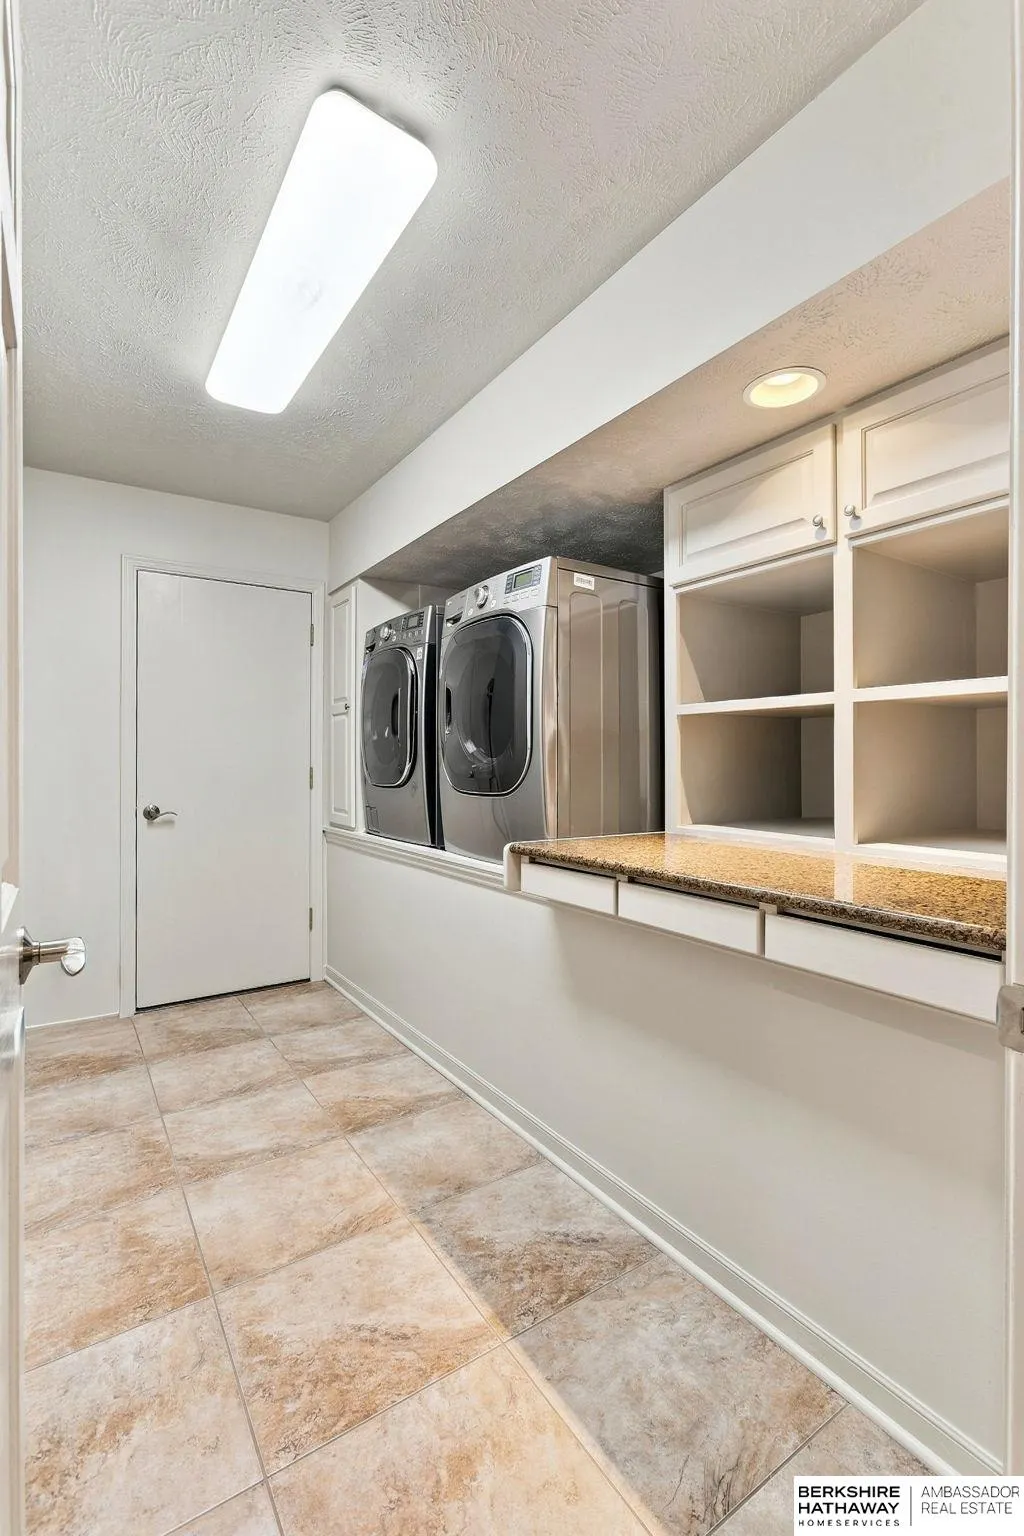
| Laundry Features | Ceramic Tile Floor |
| Total Bedrooms | 7 |
| Below Grade Finished Area | 1623 |
| Living Room Level | Main Floor |
| Main Level Bathrooms | 2 |
| Below Grade Finished Area Unit Type | Square Feet |
| LivingAreaSource | Other |
| Above Grade Finished Area Unit Type | Square Feet |
| Kitchen Features | Dining Area |
| Total Baths | 7 |
| Primary Bathroom Features | 3/4 |
| Living Room Features | Fireplace |
| Bedroom 4 Features | Wall/Wall Carpeting |
| Bedroom 3 Features | Wall/Wall Carpeting |
| Bedroom 2 Features | Wall/Wall Carpeting |
| Dining Room Features | 9'+ Ceiling |
| Kitchen Area | 340 |
| Kitchen Length | 20 |
| Kitchen Width | 17 |
| RoomBasementArea | 3507 |
| Primary on Main | 209.3518 |
| Second Bedroom Length | 16.03 |
| Second Bedroom Width | 13.06 |
| Bedroom 3 Area | 166.5718 |
| Bedroom 3 Length | 15.02 |
| Bedroom 3 Width | 11.09 |
| Bedroom 4 Area | 200.7 |
| Bedroom 4 Length | 20.07 |
| Bedroom 4 Width | 10 |
| Dining Room Area | 16.1 |
| Dining Room Width | 15.03 |
| Living Room Area | 253.5808 |
| Living Room Length | 18.01 |
| Living Room Width | 14.08 |
| Primary Bedroom Area | 253.4 |
| Primary Bedroom Features | Wall/Wall Carpeting |
| Primary Bedroom Length | 18.1 |
| Primary Bedroom Width | 14 |
| Dining Room Level | Main Floor |
| Dining Room Area | 241.983 |
| Bedroom 5 Width | 12.05 |
| Bedroom 5 Level | 2nd Floor |
| Bedroom 5 Length | 14.06 |
| Bedroom 5 Features | Wall/Wall Carpeting |
| Bedroom 5 Area | 169.423 |
| Bedroom 4 Level | 2nd Floor |
| Bedroom 3 Level | 2nd Floor |
| Second Bedroom Level | 2nd Floor |
Exterior Features
| Exterior Amenities | Sprinkler System |
|---|---|
| Fencing | None |
| Lot Features | Over 1 up to 5 Acres |
| Water Source | Public |
| Total Parking | 6 |
| Lot Size Area | 113142 |
| Foundation Details | Block |
| Spa | true |
| Building Area Total | 6348 |
| Lot Size Acres | 2.597 |
| Lot Size Source | Assessor |
| Covered Spaces | 6 |
| Door Features | Sliding Doors |
| Other Equipment | Sump Pump |
Amenities
- Foreclosure
- Views
- Short Sale
- New Construction
- Adult 55+
- Lease To Own
- No HOA Fees
- Furnished
- Primary On Main
- Air Conditioning
- Seller Finance
- Green
- Fixer Upper
- Horse
- Golf
- Fireplace
- Deck
- Garage
- Basement
- Pool
Property vs Single Family Average in 68059
Price
Taxes
Year Built
 This data is from various Participants of the Great Plains REALTORS® Multiple Listing Service Inc Internet Data Exchange; is for consumers personal, non-commercial use and may not be used for any purpose other than to identify prospective properties consumers may be interested in purchasing; the listing broker is listed on each listing; the information is deemed reliable but not guaranteed, and is copyrighted ©2026 Great Plains REALTORS® Multiple Listing Service, Inc. Information is
