
Primary on Main







Address
6714 Wren Circle, Papillion, NE
Price
$ 405,690
Property Attributes
- ID#22622168
- TypeSingle Family
- Listing Status PENDING
- CountySarpy
- CityPapillion
- AreaSarpy
- NeighborhoodOak Leaf
- Zip68133
- StyleRanch
- Year Built2026
- Price$ 405,690
- Bedrooms4
- Full Bathrooms3
- Half Bathrooms0
- Sqr Footage2511
- Lot Size0.297 Acres
Data Source:
Great Plains Regional MLS
Property Description
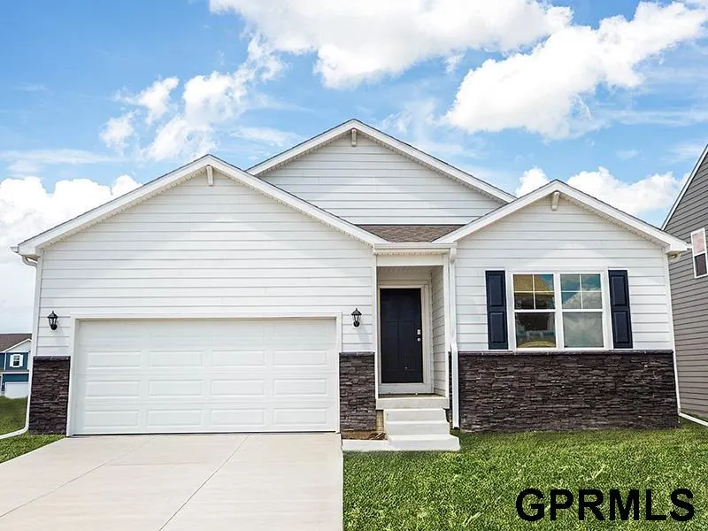
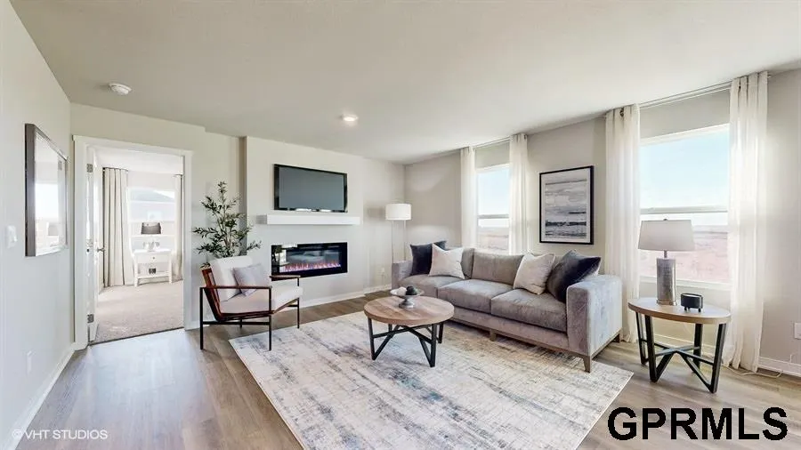
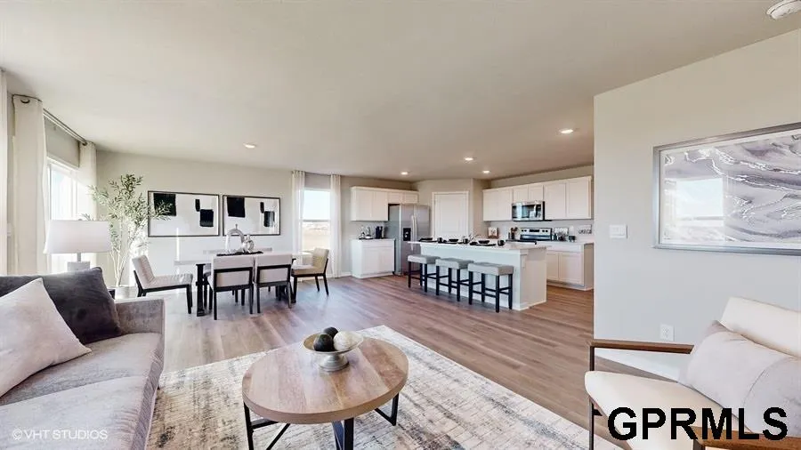
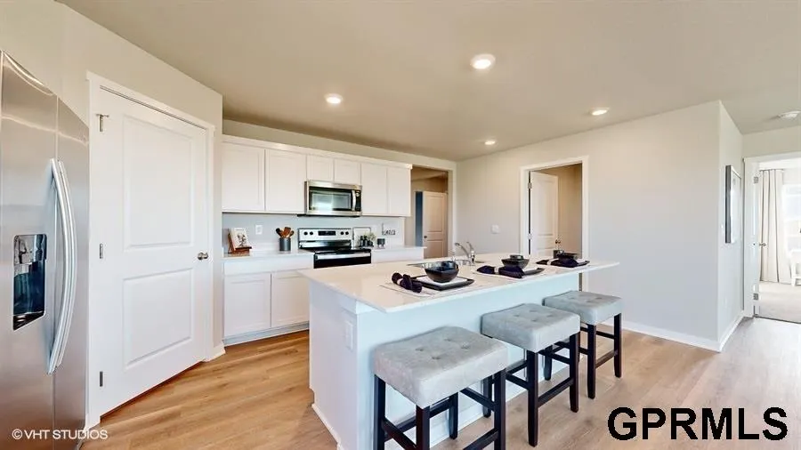
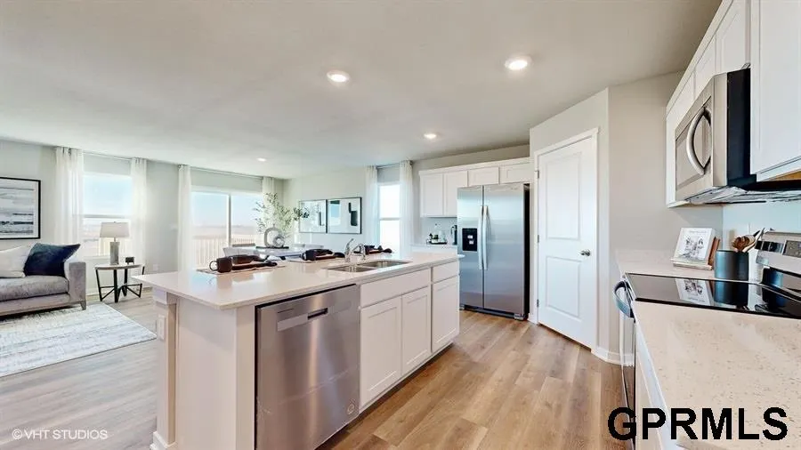
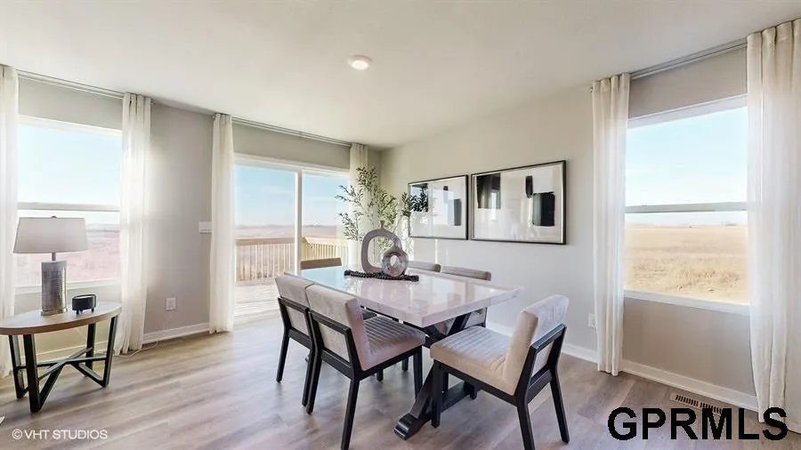
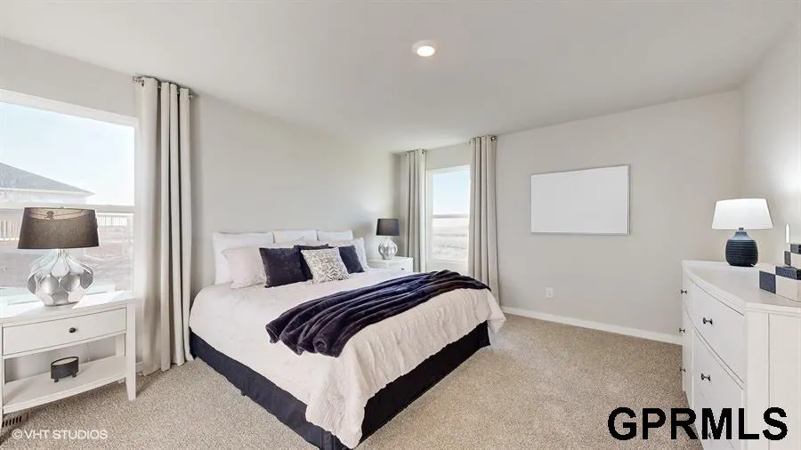
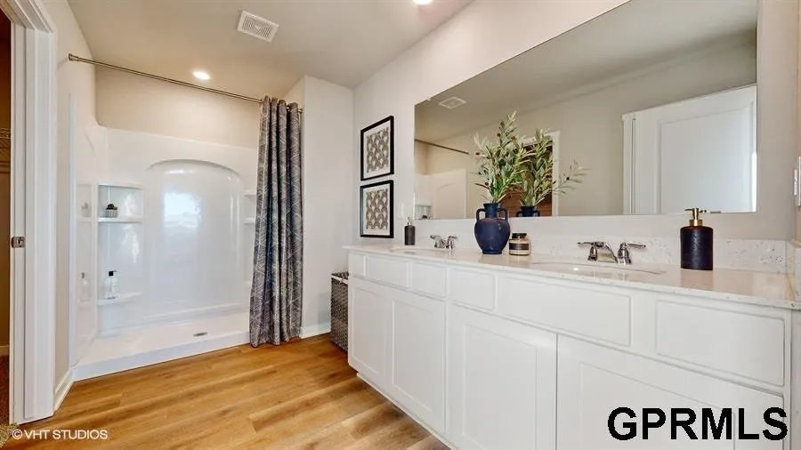
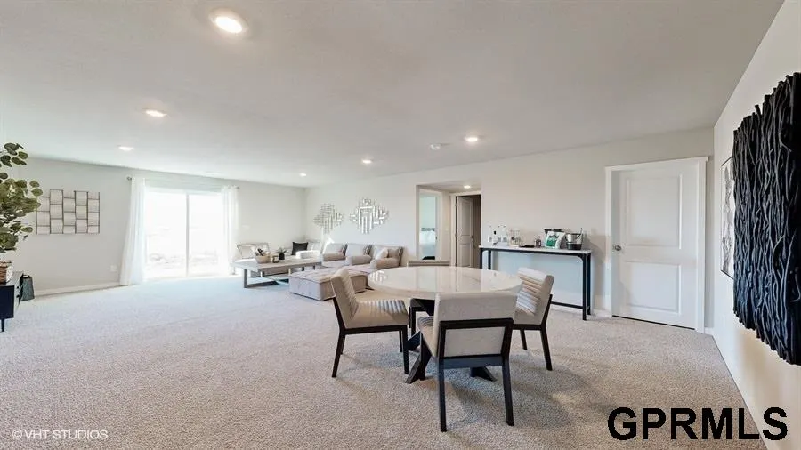
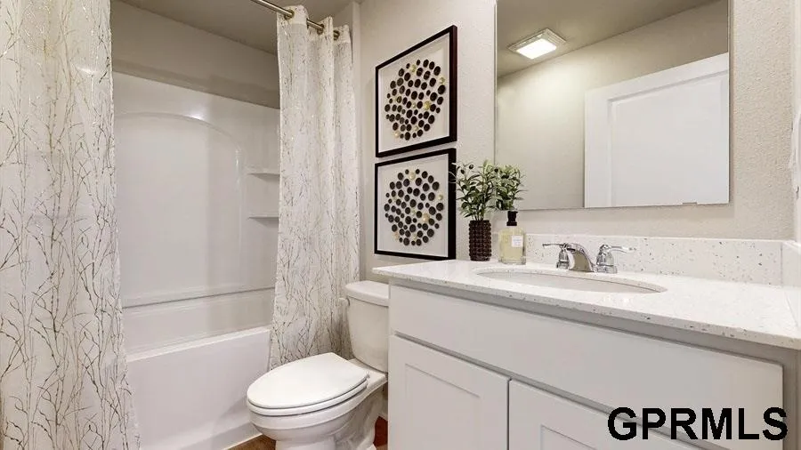
Contract Pending Welcome home to the Neuville in Oak leaf- featuring 4 bedrooms, 3 bathrooms, and 2,511 sq. ft. of total living space, including a beautifully finished basement. Enter through a bright foyer flanked by two secondary bedrooms and a full bathroom—perfect for guests or a home office. The heart of the home boasts an open-concept kitchen with white cabinetry, stainless steel appliances, and a large island that flows into the dining and great room, anchored by an electric fireplace. The private primary suite offers a walk-in shower, dual vanities, and spacious walk-in closet. Downstairs, enjoy a large rec room, a fourth bedroom, and a third full bath. Visit today and see why the Neuville is built for the way you live! Ask about builder incentives with preferred lender. Photos similar to.
| Elementary School | Middle School | High School |
|---|---|---|
| Westmont Elementary School | Platteview Central Middle School | Platteview High School |
| Price History | |
|---|---|
| 8/4/2026 | Listed $405,690 |
General Features
| Sewer | Public Sewer |
|---|---|
| Heating | Natural Gas |
| Cooling | Central Air |
| Appliances | Range |
| HOA Fee | 200 |
| Garage Spaces | 2 |
| Association Fee Includes | Common Area Maintenance |
| Patio/Porch Features | Patio |
| Architectural Style | Ranch |
| Year Built | 2026 |
| Property Subtype | Single Family Residence |
| Tax Year | 2026 |
| Ownership | Fee Simple |
| Assoc Fee Paid Per | Annually |
| County | Sarpy |
| New Construction | true |
| Property Type | Residential |
| HOA | true |
| Attached Garage | true |
| Subdivision Name | Oak Leaf |
| Garage Y/N | true |
| Full Baths | 3 |
| Status | PENDING |
| Directions | Exit south off of highway 370 on to 72nd St. continuing straight for 2.4 miles. Turn left onto Capehart Rd. for .5 mile until you turn right on 66th St, to enter the community. |
| ModificationTimestamp | 2026-08-05T13:36:35.800Z |
| High School | Platteview |
| City | Papillion |
| Senior Community Y/N | false |
| High School District | Springfield Platteview |
| MLS Area | Sarpy |
| Lot Size Units | Square Feet |
| Carport Y/N | false |
| Elementary School | Westmont |
| Middle/Junior High School | Platteview Central |
| Property Condition | Under Construction |
| Building Area Units | Square Feet |
| Primary Bedroom Level | Main Floor |
| Living Area Units | Square Feet |
| Builder Name | D.R. HORTON |
| Standard Status | Pending |
| Occupancy Type | Vacant |
| Middle/Junior School District | Springfield Platteview |
| Elementary School District | Springfield Platteview |
| Legal Description | LOT 30 OAK LEAF REPLAT 1 |
Interior Features
| Basement | Daylight |
|---|---|
| Total Fireplaces | 1 |
| Fireplace Features | Electric |
| Kitchen Level | Main Floor |
| Basement (Y/N) | true |
| Air Conditioning Y/N | true |
| Heating Y/N | true |
| Fireplace Y/N | true |
| Above Grade Finished Area | 1635 |
| Laundry Features | Luxury Vinyl Plank |
| Total Bedrooms | 4 |
| Below Grade Finished Area | 876 |
| Main Level Bathrooms | 2 |
| Below Grade Finished Area Unit Type | Square Feet |
| LivingAreaSource | Plans |
| Above Grade Finished Area Unit Type | Square Feet |
| Kitchen Features | Pantry |
| Total Baths | 3 |
| Primary Bathroom Features | 3/4 |
| Bedroom 4 Features | Wall/Wall Carpeting |
| Bedroom 3 Features | Wall/Wall Carpeting |
| Bedroom 2 Features | Wall/Wall Carpeting |
| RoomBasementArea | 1551 |
| Primary Bedroom Features | Wall/Wall Carpeting |
| Bedroom 4 Level | Basement |
| Bedroom 3 Level | Main Floor |
| Second Bedroom Level | Main Floor |
Exterior Features
| Model | Neuville |
|---|---|
| Fencing | None |
| Lot Features | Over 1/4 up to 1/2 Acre |
| Water Source | Public |
| Total Parking | 2 |
| Foundation Details | Concrete Perimeter |
| Building Area Total | 2511 |
| Lot Dimensions | 42.5 x 131.7 x 25.9 x 102.7 x 27.9 x 131.3 |
| Lot Size Acres | 0.297 |
| Lot Size Source | Assessor |
| Covered Spaces | 2 |
Amenities
- Foreclosure
- Views
- Short Sale
- New Construction
- Adult 55+
- Lease To Own
- No HOA Fees
- Furnished
- Primary On Main
- Air Conditioning
- Seller Finance
- Green
- Fixer Upper
- Horse
- Golf
- Fireplace
- Deck
- Garage
- Basement
- Pool
Property vs Single Family Average in 68133
Price
Year Built
In The Neighborhood
Primary On Main
Papillion
$ 370,990
- Type
- Single Family
- Size
- 1,498 SqFt
- Rooms
- 3 Beds + 2 Baths
DRH Realty Nebraska LLC
Reduced
Papillion
$ 414,990
- Type
- Single Family
- Size
- 2,556 SqFt
- Rooms
- 5 Beds + 4 Baths
DRH Realty Nebraska LLC
Papillion
$ 434,990
- Type
- Single Family
- Size
- 2,556 SqFt
- Rooms
- 5 Beds + 4 Baths
DRH Realty Nebraska LLC
Reduced
Papillion
$ 377,990
- Type
- Single Family
- Size
- 1,498 SqFt
- Rooms
- 3 Beds + 2 Baths
DRH Realty Nebraska LLC
Reduced
Papillion
$ 429,990
- Type
- Single Family
- Size
- 2,191 SqFt
- Rooms
- 4 Beds + 3 Baths
DRH Realty Nebraska LLC
Primary On Main
Papillion
$ 413,990
- Type
- Single Family
- Size
- 2,191 SqFt
- Rooms
- 4 Beds + 3 Baths
DRH Realty Nebraska LLC
Papillion
$ 410,990
- Type
- Single Family
- Size
- 2,053 SqFt
- Rooms
- 4 Beds + 3 Baths
DRH Realty Nebraska LLC
Primary On Main
Papillion
$ 386,990
- Type
- Single Family
- Size
- 1,498 SqFt
- Rooms
- 3 Beds + 3 Baths
DRH Realty Nebraska LLC
Reduced
Papillion
$ 404,990
- Type
- Single Family
- Size
- 2,191 SqFt
- Rooms
- 4 Beds + 3 Baths
DRH Realty Nebraska LLC
Reduced
Papillion
$ 414,990
- Type
- Single Family
- Size
- 2,191 SqFt
- Rooms
- 4 Beds + 3 Baths
DRH Realty Nebraska LLC
Primary On Main
Papillion
$ 412,990
- Type
- Single Family
- Size
- 2,191 SqFt
- Rooms
- 4 Beds + 3 Baths
DRH Realty Nebraska LLC
Reduced
Papillion
$ 409,990
- Type
- Single Family
- Size
- 2,511 SqFt
- Rooms
- 4 Beds + 3 Baths
DRH Realty Nebraska LLC
Reduced
Papillion
$ 375,990
- Type
- Single Family
- Size
- 2,191 SqFt
- Rooms
- 4 Beds + 3 Baths
DRH Realty Nebraska LLC
Primary On Main
Papillion
$ 427,990
- Type
- Single Family
- Size
- 2,511 SqFt
- Rooms
- 4 Beds + 3 Baths
DRH Realty Nebraska LLC
 This data is from various Participants of the Great Plains REALTORS® Multiple Listing Service Inc Internet Data Exchange; is for consumers personal, non-commercial use and may not be used for any purpose other than to identify prospective properties consumers may be interested in purchasing; the listing broker is listed on each listing; the information is deemed reliable but not guaranteed, and is copyrighted ©2026 Great Plains REALTORS® Multiple Listing Service, Inc. Information is
