
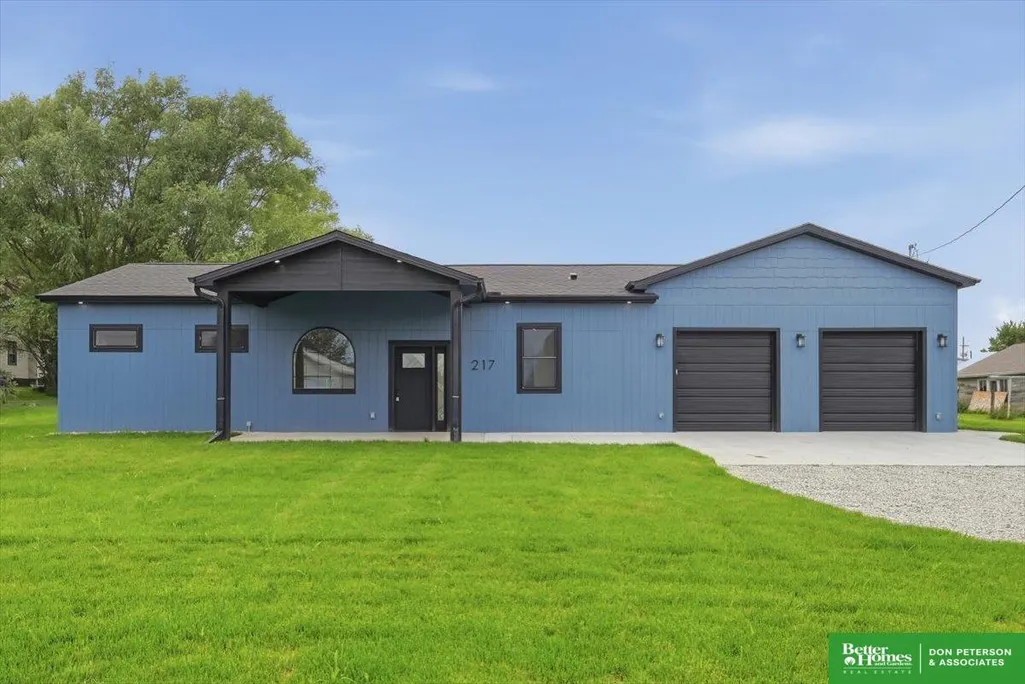
Price Reduction - New Construction - Primary on Main


Address
217 N Cherry Street, Nickerson, NE
Price
$ 305,000
Property Attributes
- ID#22619673
- TypeSingle Family
- Listing Status ACTIVE
- CountyDodge
- CityNickerson
- AreaDodge
- Zip68044
- StyleRanch
- Year Built2026
- Taxes$ 961
- Price$ 305,000
- Bedrooms2
- Full Bathrooms2
- Half Bathrooms0
- Sqr Footage1480
- Lot Size0.37 Acres
Data Source:
Great Plains Regional MLS
Property Description
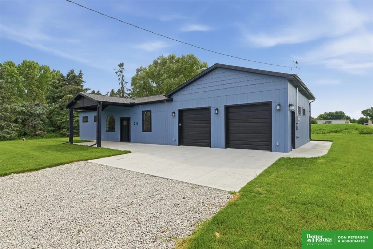
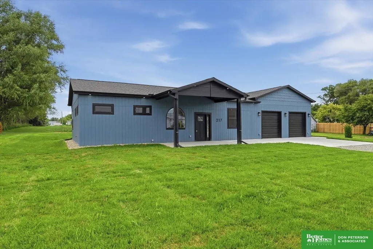
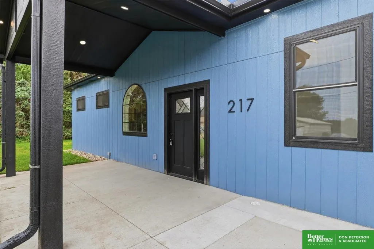
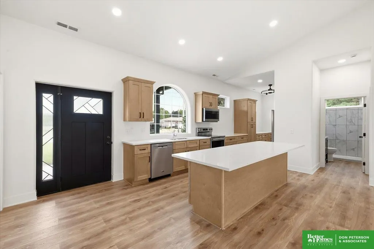
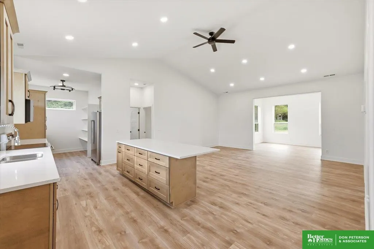
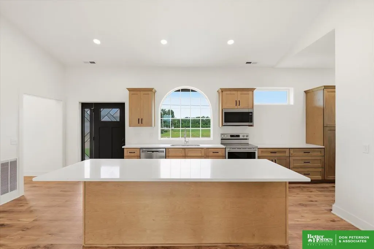
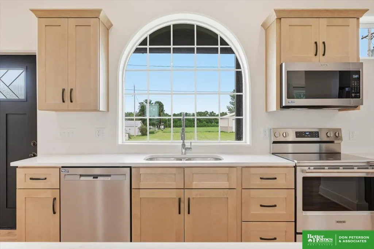
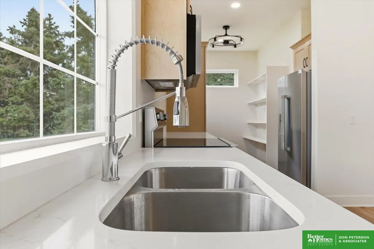
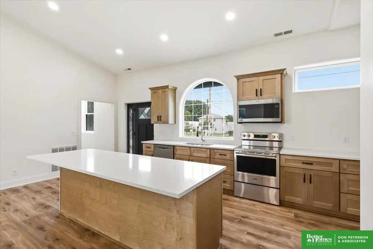
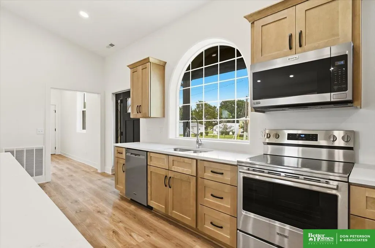
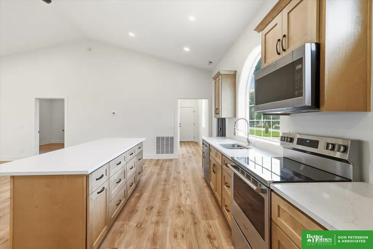
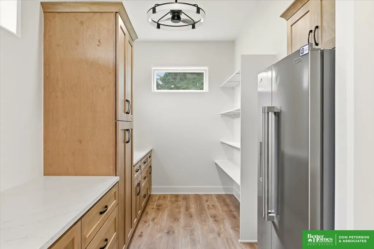
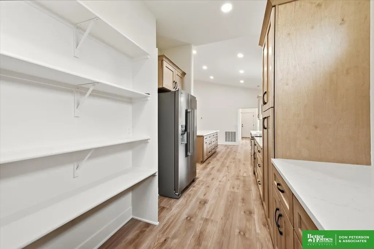
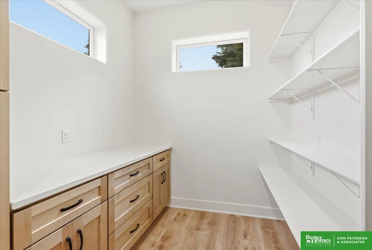
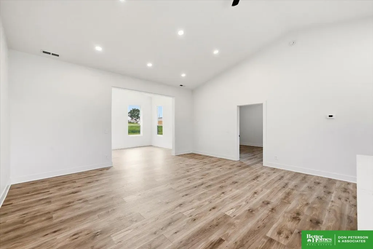
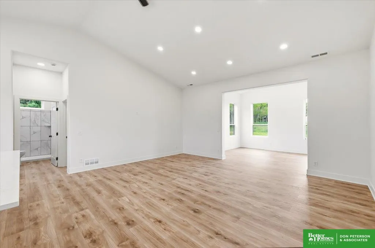
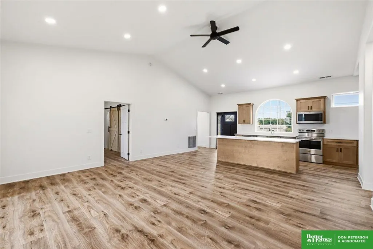
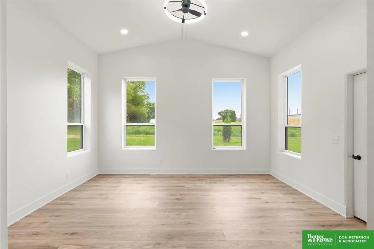
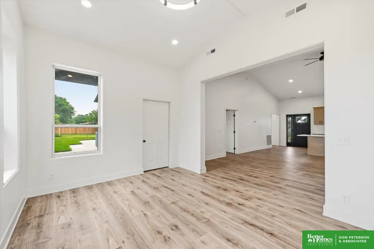
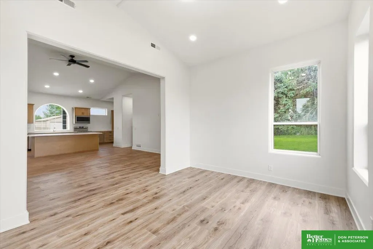
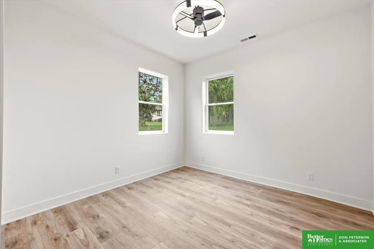
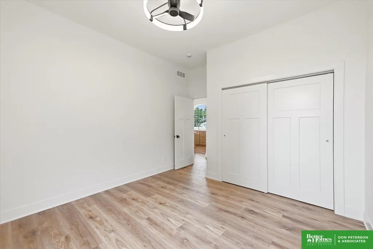
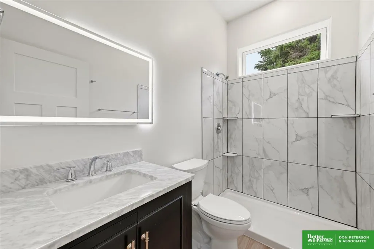
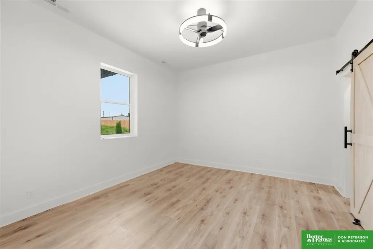
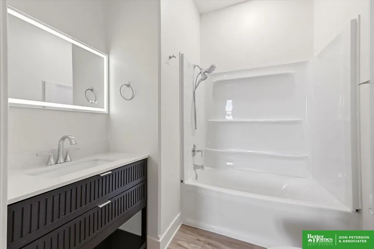
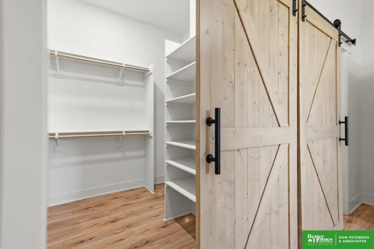
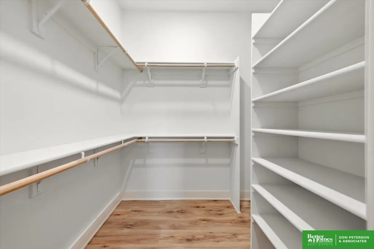
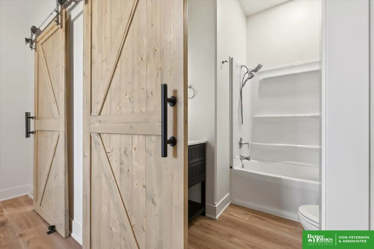
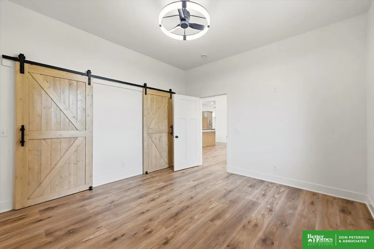
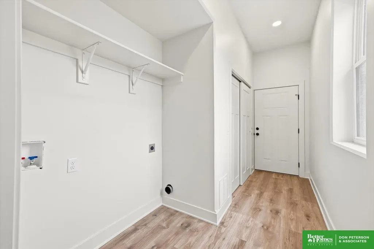
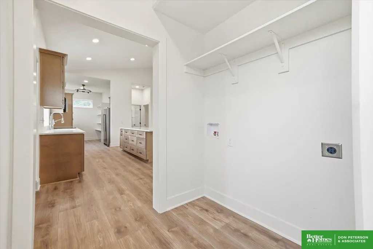
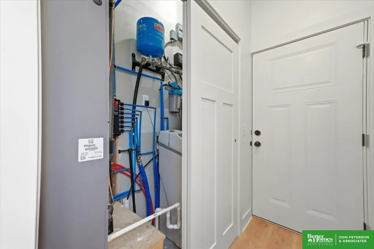
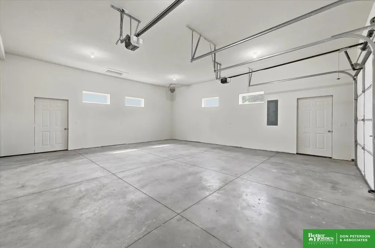
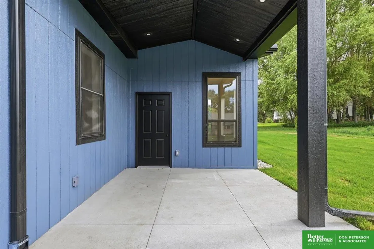
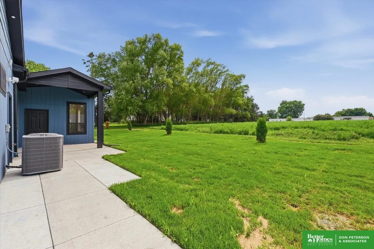
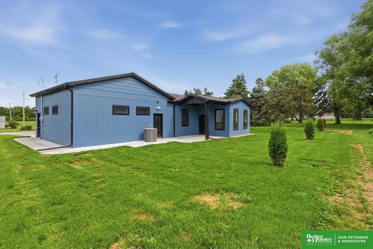
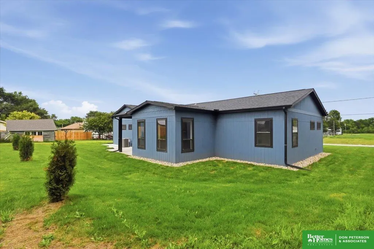
A home that just feels like the cherry on top! 217 N Cherry Street is a designer's dream! New construction w/ high-end finishes and attention to detail - all while keeping simple living top of mind! This inviting, zero-entry 1,480 sq.ft. ranch boasts 2 bedrooms, 2 bathrooms, ample natural light, a heated + oversized 2-car attached garage and main floor laundry. For those looking for the "extra" in a home, you will fall in love with the quartz countertops, soft-close cabinets, HUGE walk-in pantry, hardboard siding, generator hookup, vaulted ceilings + an island that all entertainers envy. I mean, just look at this kitchen! What's not to love? Take your guests outside to enjoy a covered front and back patio and the 0.37-acre lot with no direct back neighbors. Don't lose out on brand new + the small-town feel just 10 minutes outside of Fremont!
| Elementary School | Middle School | High School |
|---|---|---|
| Logan View Elementary School | Logan View Middle School | Logan View High School |
| Price History | |
|---|---|
| 7/13/2026 | Listed $309,900 |
| 9/11/2026 | 2$305,000 |
General Features
| Sewer | Public Sewer |
|---|---|
| Heating | Electric |
| Cooling | Central Air |
| Utilities | Electricity Available |
| Roof | Composition |
| Appliances | Range |
| Garage Spaces | 2 |
| Patio/Porch Features | Covered Patio |
| Architectural Style | Ranch |
| Construction Materials | Masonite |
| Year Built | 2026 |
| Property Subtype | Single Family Residence |
| Tax Year | 2025 |
| Ownership | Fee Simple |
| County | Dodge |
| New Construction | true |
| Property Type | Residential |
| HOA | false |
| Attached Garage | true |
| Garage Y/N | true |
| Full Baths | 1 |
| Status | ACTIVE |
| Directions | Use GPS. |
| ModificationTimestamp | 2026-09-11T14:41:12.600Z |
| High School | Logan View |
| City | Nickerson |
| Senior Community Y/N | false |
| High School District | Other |
| MLS Area | Dodge |
| Lot Size Units | Square Feet |
| Lot Size Square Feet | 16117 |
| Carport Y/N | false |
| Elementary School | Logan View |
| Tax Annual Amount | 961.1 |
| Middle/Junior High School | Logan View |
| Property Condition | New Construction |
| Virtual Tour | https://www.zillow.com/view-imx/a9b6a311-4c71-46ea-8b28-cd28fabe9fa7?setAttribution=mls&wl=true&initialViewType=pano&utm_source=dashboard |
| Building Area Units | Square Feet |
| Primary Bedroom Level | Main Floor |
| Living Area Units | Square Feet |
| Builder Name | Lopez |
| Standard Status | Active |
| Occupancy Type | Vacant |
| Middle/Junior School District | Other |
| Elementary School District | Other |
| Legal Description | TRACT 2 (PT TL 13) .37A 13 18 8 |
Interior Features
| Interior Amenities | High Ceilings |
|---|---|
| Flooring | Vinyl |
| Kitchen Level | Main Floor |
| Basement (Y/N) | false |
| Air Conditioning Y/N | true |
| Heating Y/N | true |
| Fireplace Y/N | false |
| Above Grade Finished Area | 1480 |
| 3/4 Baths | 1 |
| Laundry Features | Vinyl Floor |
| Total Bedrooms | 2 |
| Living Room Level | Main Floor |
| Main Level Bathrooms | 2 |
| Below Grade Finished Area Unit Type | Square Feet |
| LivingAreaSource | Assessor |
| Above Grade Finished Area Unit Type | Square Feet |
| Kitchen Features | Vinyl Floor |
| Total Baths | 2 |
| Primary Bathroom Features | Full |
| Living Room Features | Vinyl Floor |
| Bedroom 2 Features | Vinyl Floor |
| Dining Room Features | Vinyl Floor |
| Kitchen Area | 174.9792 |
| Kitchen Length | 18.9167 |
| Kitchen Width | 9.25 |
| Primary on Main | 166.8333 |
| Second Bedroom Length | 11.9167 |
| Second Bedroom Width | 14 |
| Dining Room Area | 15.5833 |
| Dining Room Width | 12.9167 |
| Living Room Area | 340.4167 |
| Living Room Length | 19 |
| Living Room Width | 17.9167 |
| Primary Bedroom Area | 175.4514 |
| Primary Bedroom Features | Vinyl Floor |
| Primary Bedroom Length | 13.5833 |
| Primary Bedroom Width | 12.9167 |
| Dining Room Level | Main Floor |
| Dining Room Area | 201.2847 |
| Second Bedroom Level | Main Floor |
Exterior Features
| Exterior Amenities | Horse Permitted |
|---|---|
| Fencing | None |
| Parking Features | Attached |
| Lot Features | Over 1/4 up to 1/2 Acre |
| Water Source | Well |
| Total Parking | 2 |
| Lot Size Area | 16117 |
| Foundation Details | Slab |
| Building Area Total | 1480 |
| Lot Dimensions | 16,117 SF |
| Lot Size Acres | 0.37 |
| Road Surface Type | Paved |
| Lot Size Source | Assessor |
| Covered Spaces | 2 |
| Horse Y/N | true |
Amenities
- Foreclosure
- Views
- Short Sale
- New Construction
- Adult 55+
- Lease To Own
- No HOA Fees
- Furnished
- Primary On Main
- Air Conditioning
- Seller Finance
- Green
- Fixer Upper
- Horse
- Golf
- Fireplace
- Deck
- Garage
- Basement
- Pool
Property vs Single Family Average in 68044
Price
Taxes
Year Built
 This data is from various Participants of the Great Plains REALTORS® Multiple Listing Service Inc Internet Data Exchange; is for consumers personal, non-commercial use and may not be used for any purpose other than to identify prospective properties consumers may be interested in purchasing; the listing broker is listed on each listing; the information is deemed reliable but not guaranteed, and is copyrighted ©2026 Great Plains REALTORS® Multiple Listing Service, Inc. Information is
