
Primary on Main
Address
8220 N 175 Avenue, Bennington, NE
Price
$ 381,900
Property Attributes
- ID#22524068
- TypeSingle Family
- Listing Status PENDING
- CountyDouglas
- CityBennington
- AreaDouglas
- NeighborhoodMAJESTIC 178 REPLAT 1
- Zip68007
- StyleRanch
- Year Built2025
- Taxes$ 484
- Price$ 381,900
- Bedrooms3
- Full Bathrooms2
- Half Bathrooms0
- Sqr Footage1507
- Lot Size0.25 Acres
Data Source:
Great Plains Regional MLS
Property Description
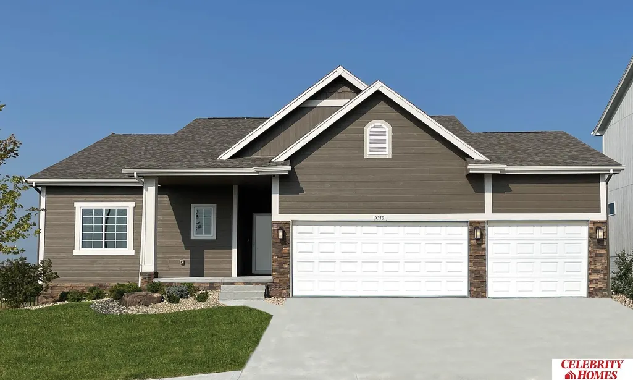
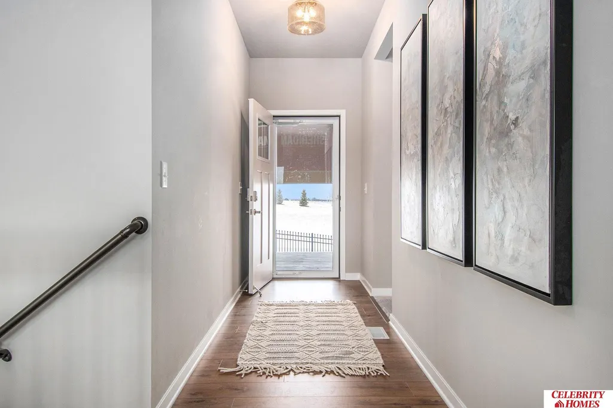
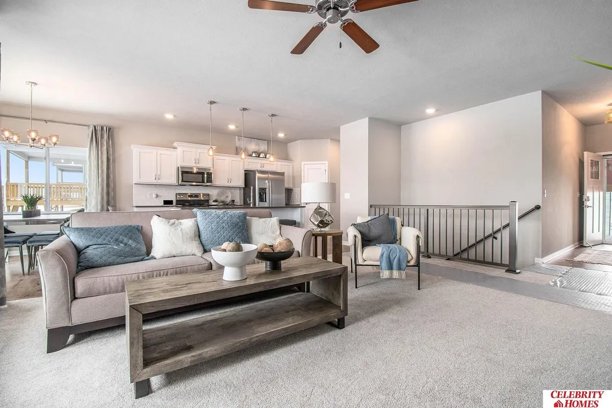
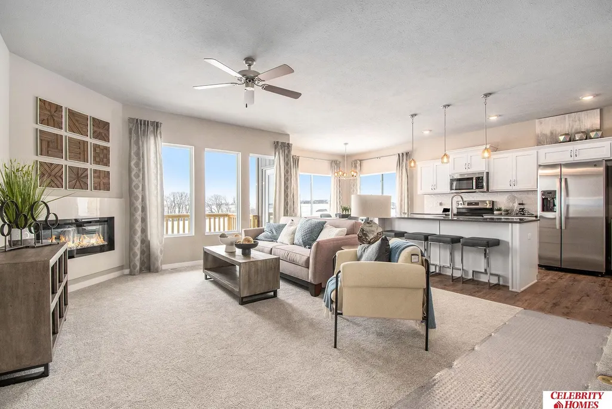
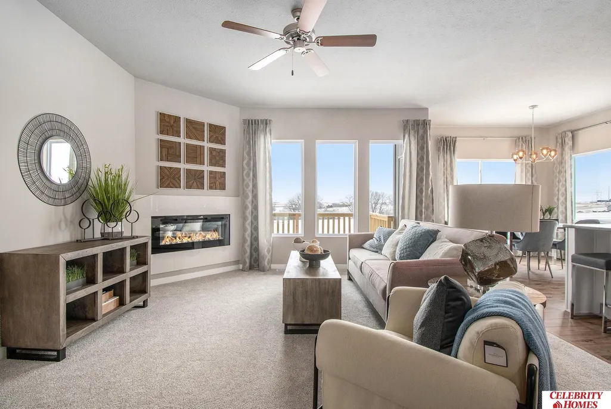
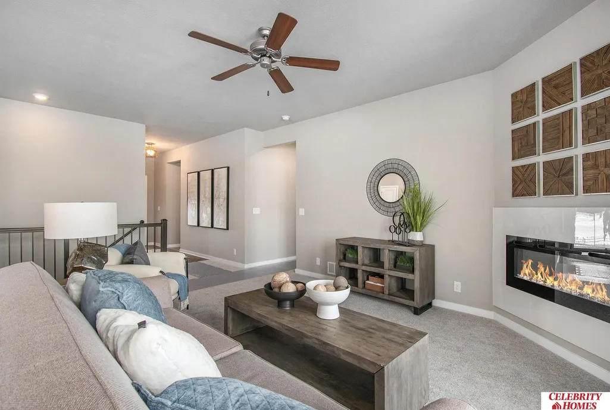
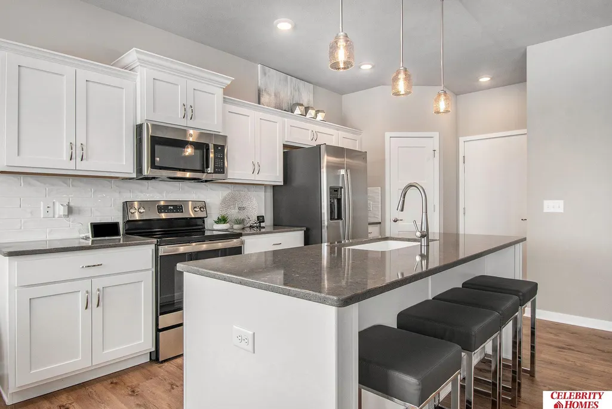
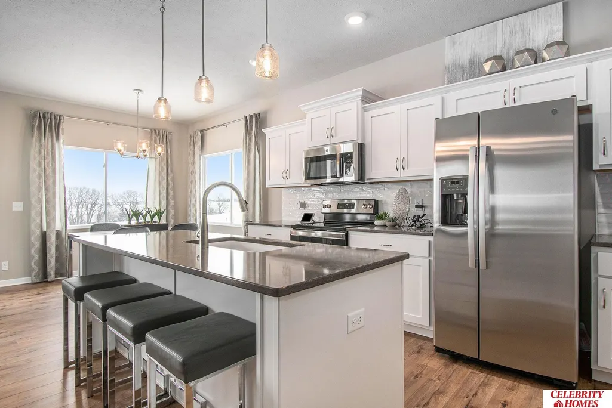
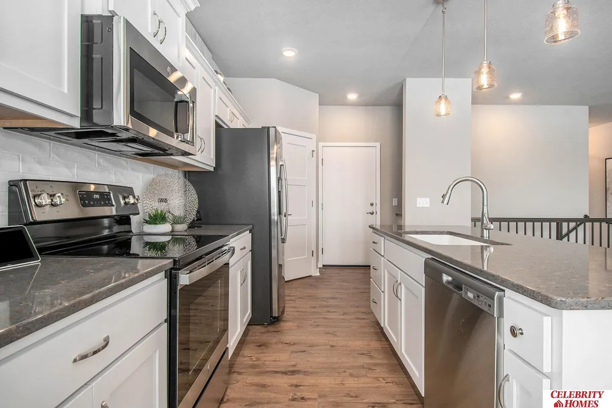
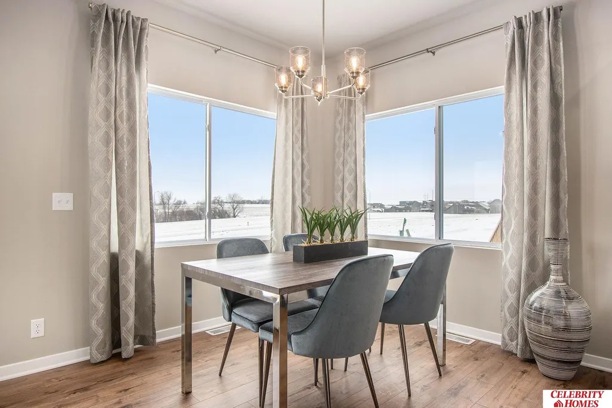
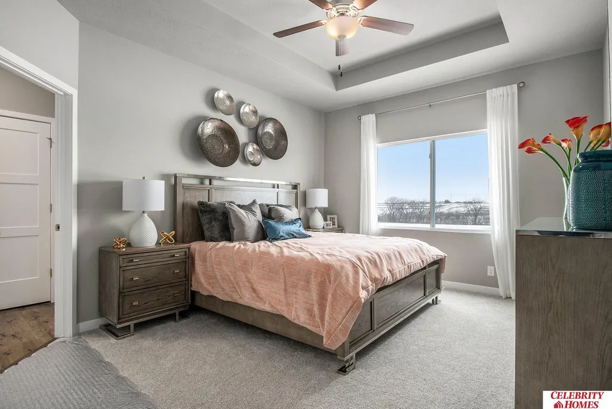
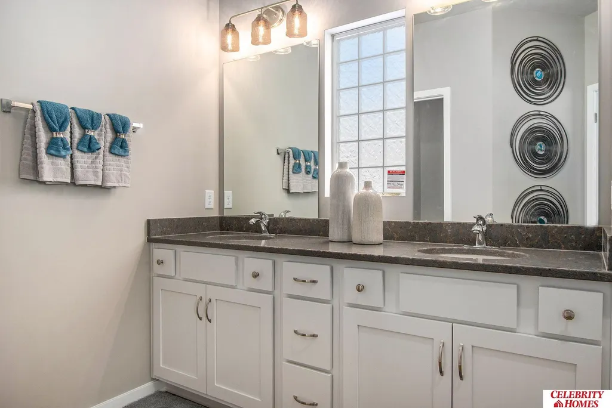
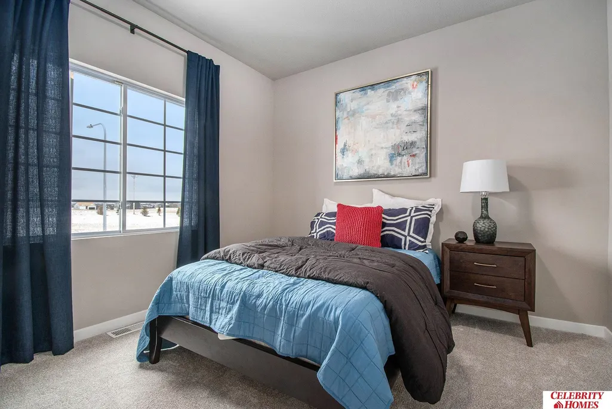
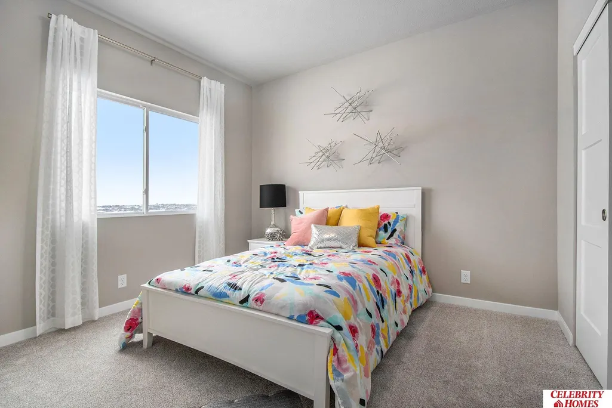
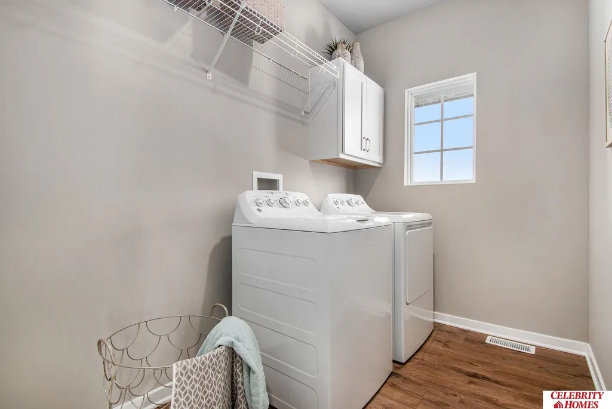
Welcome to The Sheridan by Celebrity Homes. Ranch Design that offers 3 bedrooms on the main floor This design offers a surprisingly roomy main floor Gathering Room leading into an Eat-In Island Kitchen and Dining Area. Plenty of room in the lower level for a Rec Room, another Bedroom, and even another ¾ Bath! Owner’s Suite is appointed with a walk-in closet, ¾ Privacy Bath Design with a Dual Vanity. Features of this 3 Bedroom, 2 Bath Home Include: 2 Car Garage with a Garage Door Opener, Refrigerator, Washer/Dryer Package, Quartz Countertops, Luxury Vinyl Panel Flooring (LVP) Package, Sprinkler System, Extended 2-10 Warranty Program, 3/4 Bath Rough-In, Professionally Installed Blinds, and that’s just the start! (Pictures of Model Home) Price may reflect promotional discounts, if applicable
| Elementary School | Middle School | High School |
|---|---|---|
| Anchor Pointe Elementary School | Bennington South Middle School | Bennington High School |
| Price History | |
|---|---|
| 8/23/2025 | Listed $380,400 |
| 12/18/2025 | Listed $381,900 |
General Features
| Sewer | Public Sewer |
|---|---|
| Heating | Natural Gas |
| Cooling | Central Air |
| Utilities | Cable Available |
| Roof | Composition |
| Appliances | Range |
| HOA Fee | 125 |
| Garage Spaces | 3 |
| Patio/Porch Features | Porch |
| Architectural Style | Ranch |
| Construction Materials | Masonite |
| Year Built | 2025 |
| Property Subtype | Single Family Residence |
| Tax Year | 2024 |
| Ownership | Fee Simple |
| Assoc Fee Paid Per | Annually |
| County | Douglas |
| New Construction | true |
| Property Type | Residential |
| HOA | true |
| Attached Garage | true |
| Subdivision Name | MAJESTIC 178 REPLAT 1 |
| Garage Y/N | true |
| Full Baths | 1 |
| Status | PENDING |
| Directions | From 168th & Ida, Head West to 186th St. Turn North to State St. Head East to 178th. Turn into Community. Visit Model Homes for Community Map and access to homes. |
| ModificationTimestamp | 2025-12-17T19:56:36.500Z |
| High School | Bennington |
| City | Bennington |
| Association Name | Majestic 178 HOA |
| Senior Community Y/N | false |
| High School District | Bennington |
| MLS Area | Douglas |
| Lot Size Units | Square Feet |
| Carport Y/N | false |
| Elementary School | Anchor Pointe |
| Tax Annual Amount | 484.78 |
| Middle/Junior High School | Bennington South |
| Property Condition | Under Construction |
| Building Area Units | Square Feet |
| Primary Bedroom Level | Main Floor |
| Living Area Units | Square Feet |
| Builder Name | CELEBRITY HOMES |
| Standard Status | Pending |
| Occupancy Type | Vacant |
| Middle/Junior School District | Bennington |
| Elementary School District | Bennington |
| Virtual Tour | https://my.matterport.com/show/?m=mtCkqzWy3vt |
| Legal Description | MAJESTIC 178 REPLAT 1 LOT 18 BLOCK 0 LOT 18 64 X 120 |
Interior Features
| Basement | Egress |
|---|---|
| Flooring | Vinyl |
| Total Fireplaces | 1 |
| Fireplace Features | Living Room |
| Kitchen Level | Main Floor |
| Basement (Y/N) | true |
| Air Conditioning Y/N | true |
| Heating Y/N | true |
| Window Features | Window Covering |
| Fireplace Y/N | true |
| Above Grade Finished Area | 1507 |
| 3/4 Baths | 1 |
| Laundry Features | Luxury Vinyl Plank |
| Total Bedrooms | 3 |
| Living Room Level | Main Floor |
| Main Level Bathrooms | 2 |
| Below Grade Finished Area Unit Type | Square Feet |
| LivingAreaSource | Plans |
| Above Grade Finished Area Unit Type | Square Feet |
| Kitchen Features | Window Covering |
| Total Baths | 2 |
| 1/2 Baths | 1 |
| Primary Bathroom Features | 3/4 |
| Living Room Features | Wall/Wall Carpeting |
| Bedroom 3 Features | Wall/Wall Carpeting |
| Bedroom 2 Features | Wall/Wall Carpeting |
| RoomBasementArea | 1403 |
| Primary Bedroom Features | Wall/Wall Carpeting |
| Bedroom 3 Level | Main Floor |
| Second Bedroom Level | Main Floor |
Exterior Features
| Model | SHERIDAN |
|---|---|
| Exterior Amenities | Sprinkler System |
| Fencing | None |
| Parking Features | Built-In |
| Lot Features | Up to 1/4 Acre. |
| Water Source | Public |
| Total Parking | 3 |
| Foundation Details | Concrete Perimeter |
| Building Area Total | 1507 |
| Lot Dimensions | 64 x 120 |
| Lot Size Acres | 0.25 |
| Road Surface Type | Paved |
| Lot Size Source | Assessor |
| Covered Spaces | 3 |
Amenities
- Foreclosure
- Views
- Short Sale
- New Construction
- Adult 55+
- Lease To Own
- No HOA Fees
- Furnished
- Primary On Main
- Air Conditioning
- Seller Finance
- Green
- Fixer Upper
- Horse
- Golf
- Fireplace
- Deck
- Garage
- Basement
- Pool
Property vs Single Family Average in 68007
Price
Taxes
Year Built
 This data is from various Participants of the Great Plains REALTORS® Multiple Listing Service Inc Internet Data Exchange; is for consumers personal, non-commercial use and may not be used for any purpose other than to identify prospective properties consumers may be interested in purchasing; the listing broker is listed on each listing; the information is deemed reliable but not guaranteed, and is copyrighted ©2026 Great Plains REALTORS® Multiple Listing Service, Inc. Information is
